185 Oakview Highway, East Hampton, NY 11937
|
|||||||||||||||||||||||||||||||||||||||||||||||||||||||||||||||||||||||||||||||||||||||||||||





| Friday November 20th 11:00am to 1:00pm |
Virtual Tour Meeting Information
|
|
||||||||||||||||||||||||||||||||||||||||||||||||||||||||||||||||||||||||||||||||
Associated Documents
| FLOORPLAN | Floor Plans | |
| SURVEY | Survey |
Virtual Tour
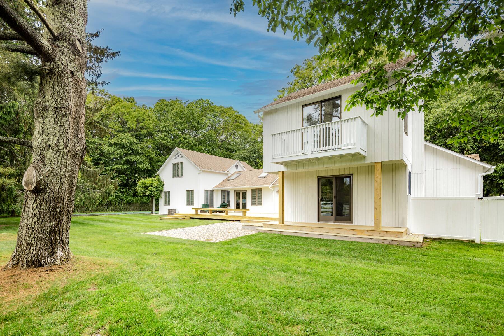
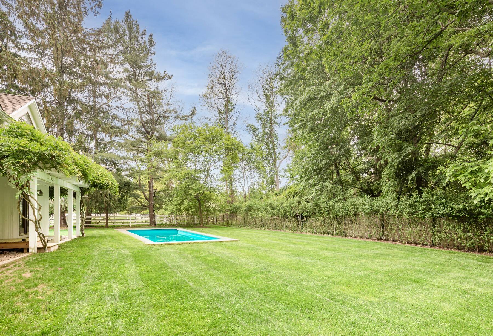
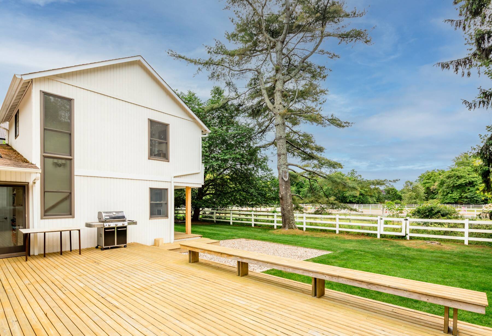
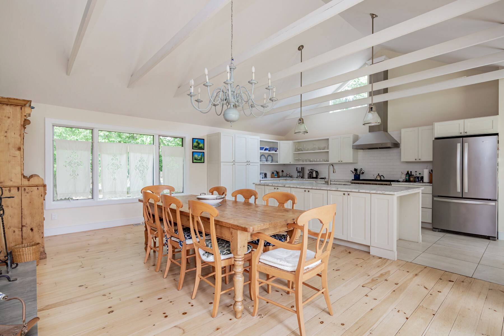
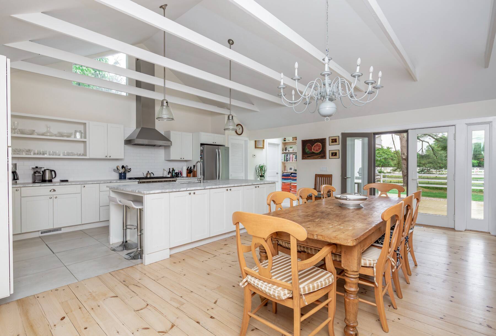
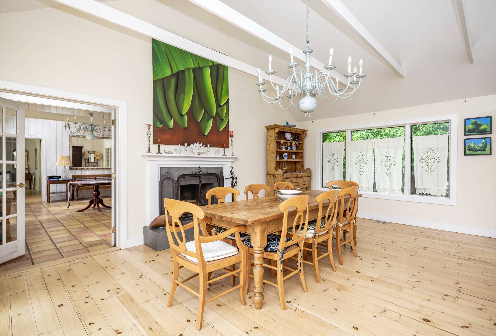
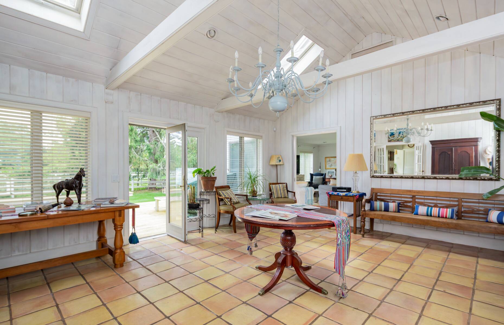
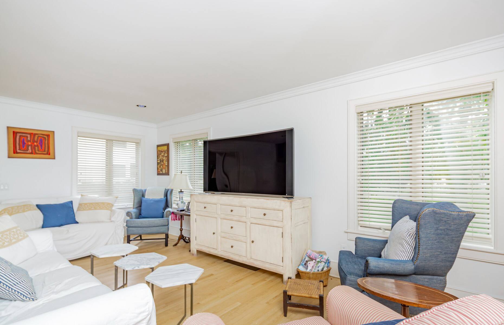
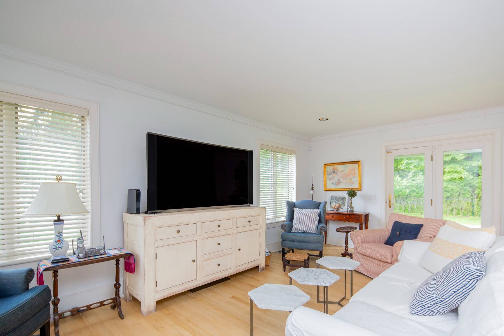
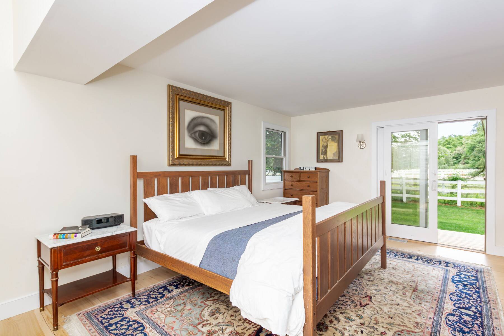
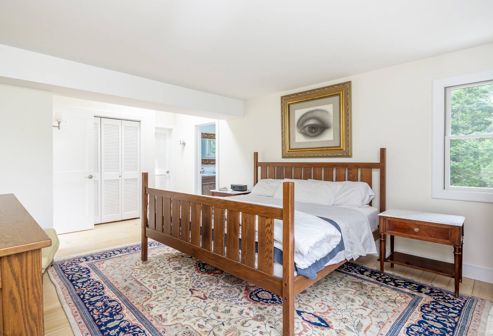
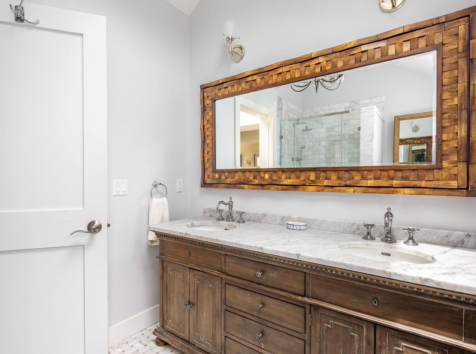
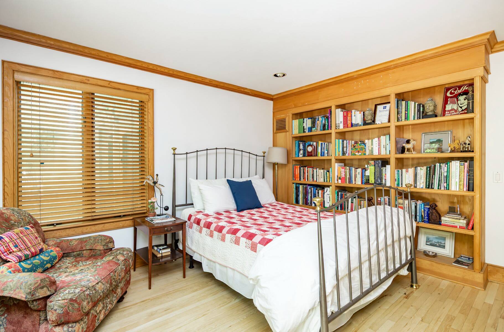
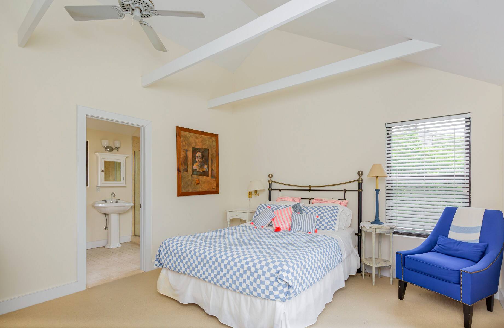
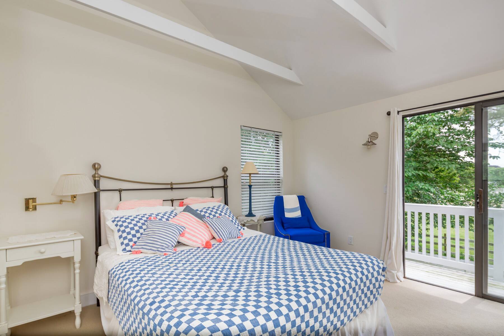
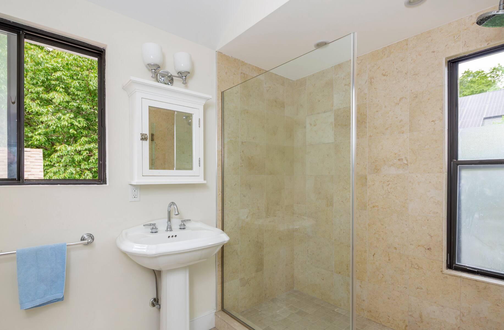
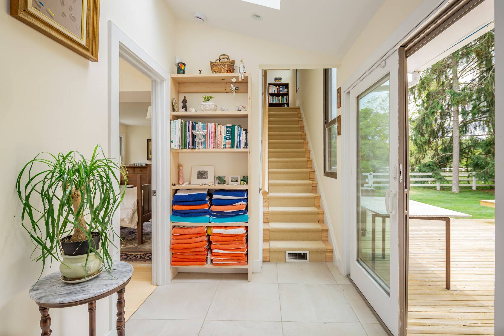
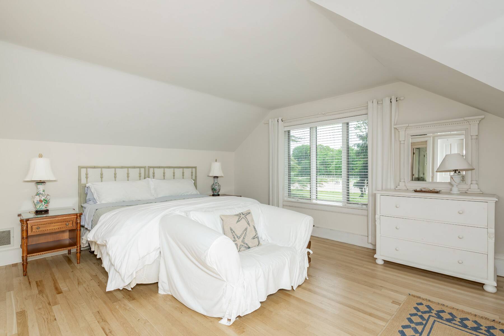
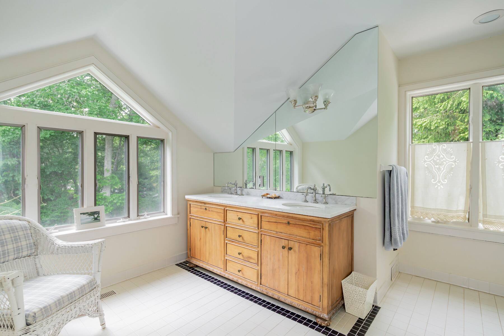
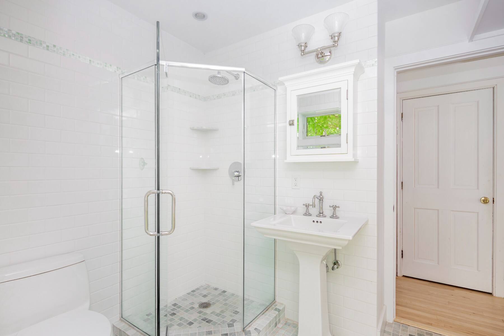
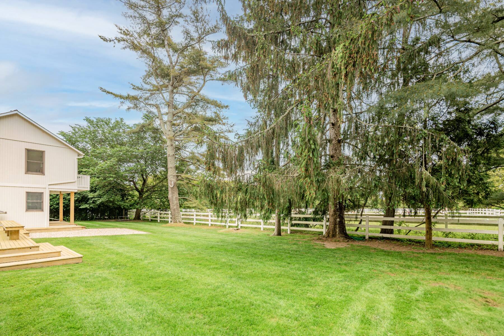
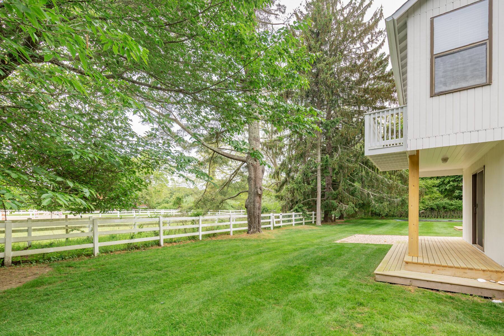
Stylish Village Fringe Farmhouse Bordering East End StablesLocated just minutes from the center of East Hampton Village, this charming farmhouse is centrally located and abuts a picturesque 14-acre horse farm. Tasteful amenities include a spacious, split floor plan with a wood beamed, vaulted entry foyer with skylights, an incredible chef's kitchen that has wide planked flooring, a wood burning fireplace, a large farm table, peaked ceilings, Wolf oven, Bosch dishwasher, and a sizeable center island, a laundry room and mud room, a wonderful first floor primary bedroom with en suite bath, and a second en suite bedroom upstairs with a balcony overlooking the farm fields. On the other end of the house is the living room featuring glass doors and double windows, another first floor bedroom, a full bath, and a fourth bedroom and bath up a second staircase, including a bonus room that can serve as an office or cozy den. There is a finished basement set up as a media room and the house is flooded with light. Guests are greeted by a circular driveway and covered porch, while the backyard offers a beautiful deck and heated gunite pool, with a spacious lawn that affords wonderful equestrian views of East End Stables, further enhancing outdoor entertainment. The lot is 100% clearable and this secluded locale offers the dual advantage of privacy while remaining close to East Hampton Village shops, restaurants, transportation and beautiful ocean beaches. |
Property Details
- 4 Total Bedrooms
- 4 Full Baths
- 3047 SF (AG)
- 3047 SF (Total)
- 0.45 Acres
- Built in 1983
- 2 Stories
- Partial Basement
- Lower Level: Finished
Interior Features
- Open Kitchen
- Oven/Range
- Refrigerator
- Dishwasher
- Washer
- Dryer
- Stainless Steel
- Hardwood Flooring
- Furnished
- Entry Foyer
- Living Room
- Dining Room
- Primary Bedroom
- en Suite Bathroom
- Walk-in Closet
- Bonus Room
- Kitchen
- Laundry
- Private Guestroom
- First Floor Primary Bedroom
- First Floor Bathroom
- 1 Fireplace
- Alarm System
- Forced Air
- Oil Fuel
- Central A/C
Exterior Features
- Wood Siding
- Asphalt Shingles Roof
- Private Well Water
- Private Septic
- Pool: In Ground, Gunite, Heated
- Deck
- Fence
- Covered Porch
- Driveway
- Survey
- Trees
- Street View
- Scenic View
- Farm View
Taxes and Fees
- $8,820 Total Tax
- Tax Year 2026
Listed By
|
Sotheby's International Realty - Bridgehampton
Office: 631-537-6000 Mobile: 917-721-9338 |
 ;
 ;
 ;
 ;
 ;
 ;
 ;
 ;
 ;
 ;
 ;
 ;
 ;
 ;
 ;
 ;
 ;
 ;
 ;
 ;
 ;
Listing data is deemed reliable but is NOT guaranteed accurate.
Contact Us
Who Would You Like to Contact Today?
I want to contact an agent about this property!
I wish to provide feedback about the website functionality
Contact Agent