6 Harbor Lane, Shelter Island, NY 11965
|
||||||||||||||||||||||||||||||||||||||||||||||||||||||||||||||||||||||||||





| Saturday October 10th 2:00pm to 5:00pm |
Virtual Tour Meeting Information
|
|
||||||||||||||||||||||||||||||||||||||||||||||||||||||||||||||||
Associated Documents
| FLOORPLAN | All Floors |
Virtual Tour
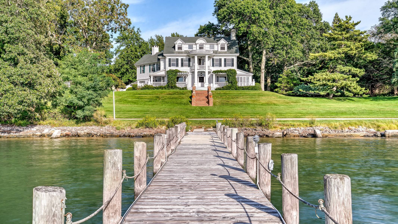
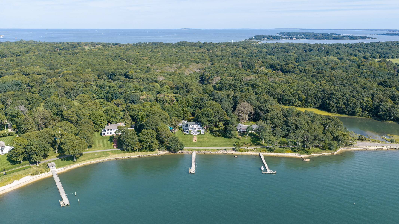
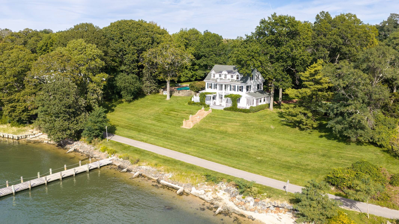
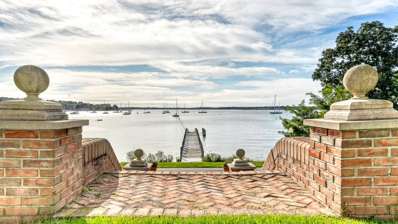
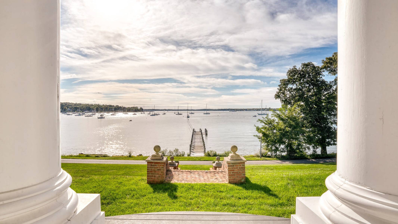
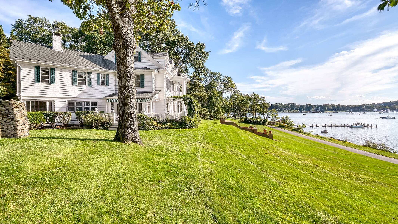
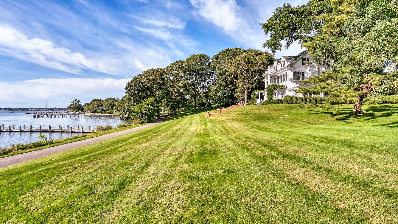
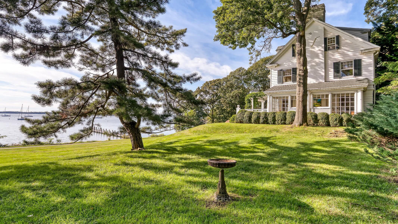
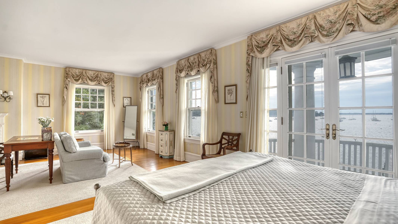
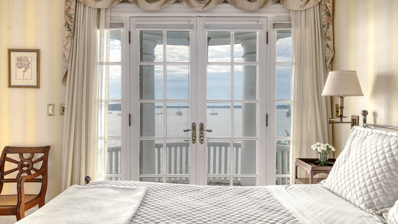
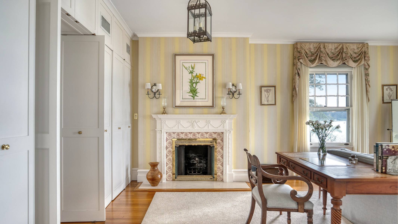
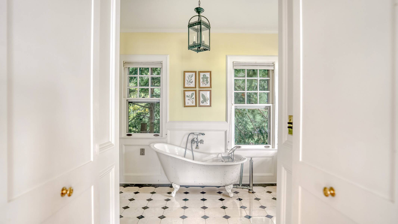
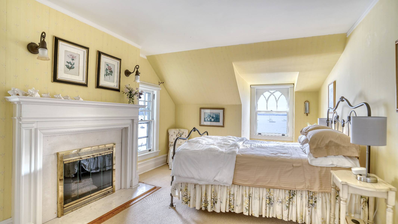
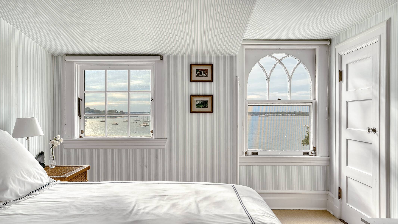
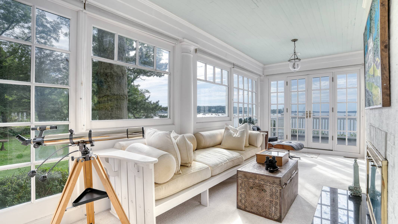
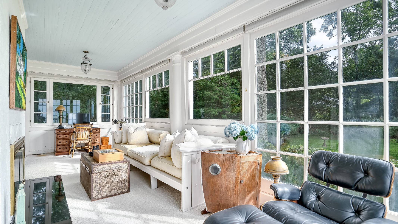
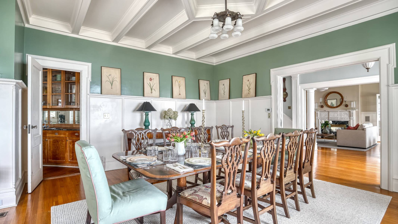
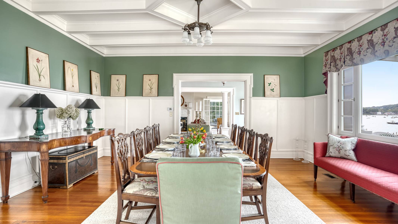
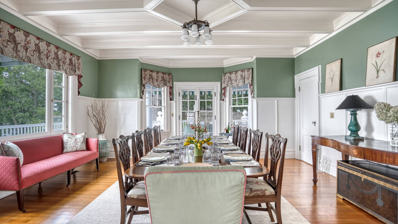
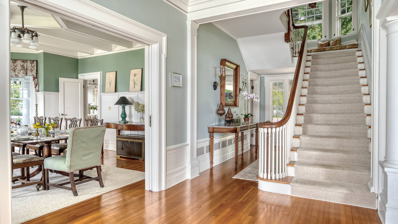
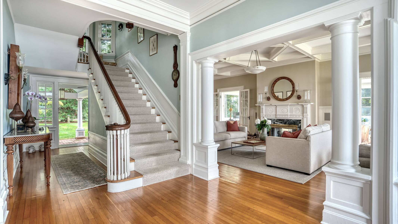
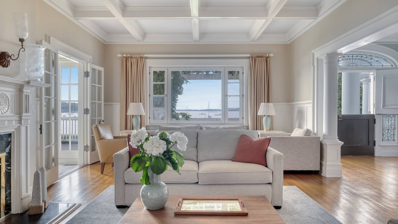
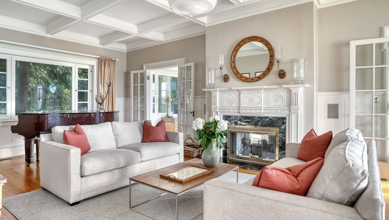
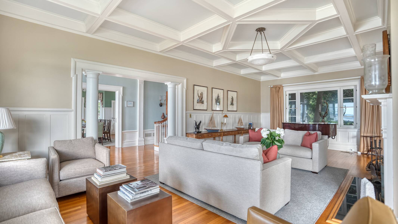
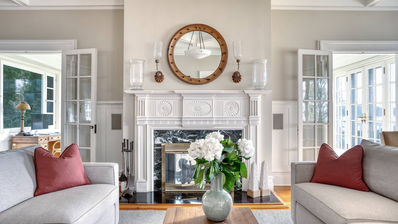
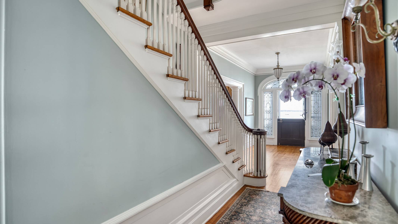
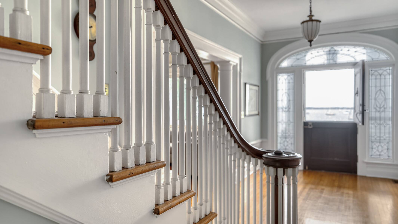
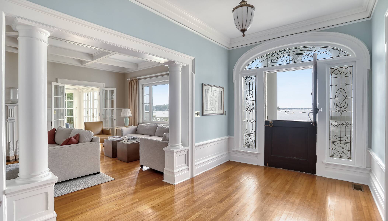
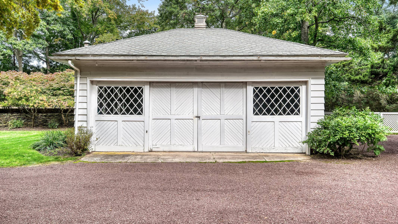
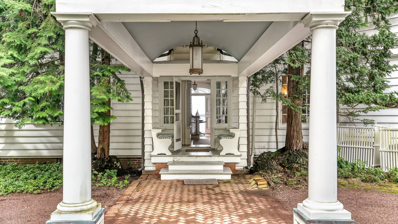
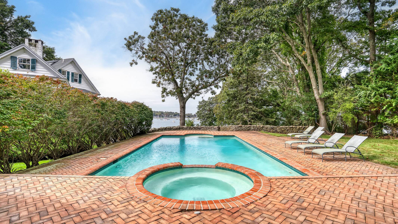
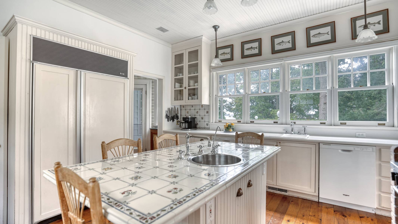
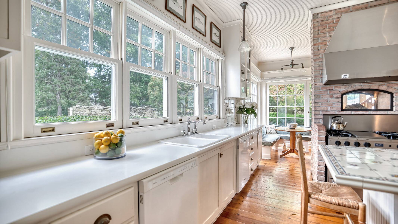
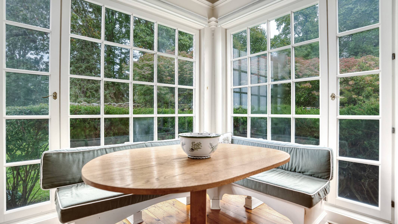
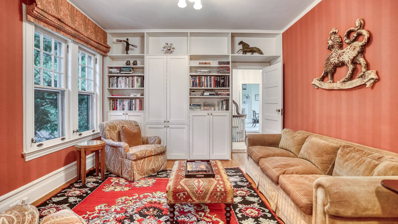
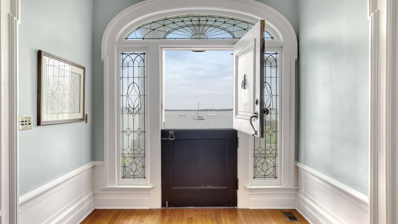
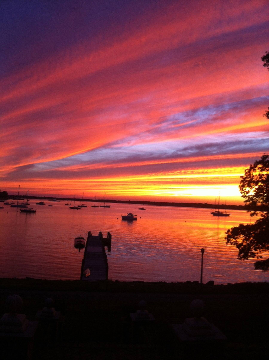
1.6 Acre Estate or an Expanded 4.8 Acre CompoundThis is a Once in a Lifetime Opportunity. Some properties can be reproduced, this one cannot. Built in 1914 by industrialist Samuel Hird and later lovingly stewarded by cosmetics magnate Bob Ruttenberg, this extraordinary Shelter Island Estate is a surviving expression of a more gracious era when great waterfront homes were created with scale, permanence and a sense of place rarely possible today. Set on 1.5 acres with approximately 245 feet of waterfront and a separate .12-acre waterfront parcel with private dock, the approximately 4,500-square-foot residence commands sweeping western views across Dering Harbor. Mature grounds, covered porches and a heated gunite pool with spa create the privacy and romance of a true country estate. The property provides ultimate privacy, a secluded oasis sheltered from the world outside. A three-car garage and pool cabana with changing rooms, both retaining historic details, further enhance the property, with the garage and cabana offering the opportunity to be thoughtfully refreshed or reimagined. Inside the home, beautifully proportioned rooms unfold toward the water. Expansive windows, French doors and multiple wood burning fireplaces give the house warmth and character, while gracious living and dining rooms, an inviting kitchen with butler's pantry, intimate den and generous bedroom accommodations make the home equally suited to relaxed living and elegant entertaining. The primary suite is a private retreat with its own sitting room or office, fireplace and ensuite bath. Upper-level guest rooms capture elevated harbor views, allowing the water to remain a constant presence throughout the house. The opportunity extends well beyond the waterfront estate itself. The residence, waterfront grounds, garage, pool and private dock are now offered at $15,995,000, together with a right of first refusal to purchase 3.2+ additional buildable acres. For those who envision a larger compound, the additional acreage may be acquired with the estate for a total offering of $17,995,000, creating the rare possibility for a substantial guest residence, tennis, or expanded gardens and recreation. Few waterfront properties offer the opportunity to acquire an estate of this character today while also preserving the ability to substantially expand its scale for the future. This is more than waterfront real estate, it is an opportunity to live with the grandeur and graciousness of the Gilded Age, with the comforts of modern life. Proudly presenting 6 Harbor Lane, what is a century in the making, impossible to recreate, and a once-in-a-lifetime opportunity to become its next steward. |
Property Details
- 7 Total Bedrooms
- 5 Full Baths
- 1 Half Bath
- 4634 SF (AG)
- 4634 SF (Total)
- 1.62 Acres
- Built in 1914
- Renovated 1992
- 3 Stories
- Available 10/08/2026
- Estate Style
- Partial Basement
- Lower Level: Unfinished
Interior Features
- Eat-In Kitchen
- Hardwood Flooring
- Entry Foyer
- Living Room
- Dining Room
- Study
- Primary Bedroom
- en Suite Bathroom
- Kitchen
- Breakfast
- Private Guestroom
- First Floor Bathroom
- 5 Fireplaces
- Forced Air
- Propane Fuel
- Central A/C
Exterior Features
- Detached Garage
- 3 Garage Spaces
- Municipal Water
- Private Septic
- Pool: In Ground, Gunite, Heated, Spa
- Pool Size: 40x20
- Covered Porch
- Outdoor Shower
- Irrigation System
- Room For Tennis
- Harbor View
- Harbor Waterfront
- Water Frontage: 245
Listed By
|
Sotheby's International Realty - East Hampton
Office: 631-324-6000 Mobile: 646-824-9693 |
 ;
; ;
; ;
; ;
; ;
; ;
; ;
; ;
; ;
; ;
; ;
; ;
; ;
; ;
; ;
; ;
; ;
; ;
; ;
; ;
; ;
; ;
; ;
; ;
; ;
; ;
; ;
; ;
; ;
; ;
; ;
; ;
; ;
; ;
; ;
; ;
;
Listing data is deemed reliable but is NOT guaranteed accurate.
Contact Us
Who Would You Like to Contact Today?
I want to contact an agent about this property!
I wish to provide feedback about the website functionality
Contact Agent