96 COVE HOLLOW RD, East Hampton, NY 11937
| Listing ID |
936173 |
|
|
|
| Property Type |
Residential |
|
|
|
| County |
Suffolk |
|
|
|
| Township |
East Hampton |
|
|
|
| Hamlet |
East Hampton |
|
|
|
|
| Area |
East Hampton Village Fringe |
|
|
|
| Total Tax |
$14,406 |
|
|
|
| Tax ID |
0300-194.000-0002-003.001 |
|
|
|
| FEMA Flood Map |
fema.gov/portal |
|
|
|
| Year Built |
1930 |
|
|
|
|
MOVIE-SET LIVING IN THE MIDDLE OF IT ALL!
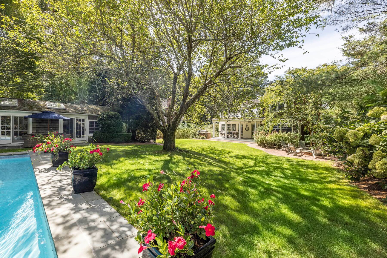
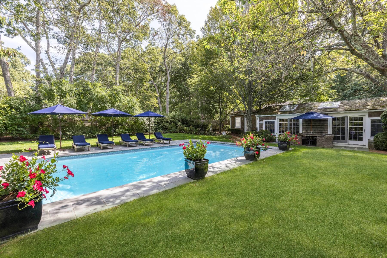
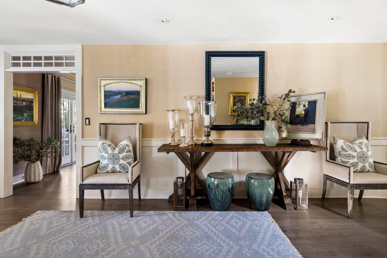
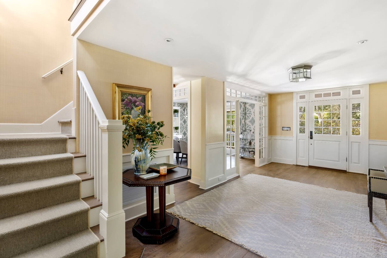
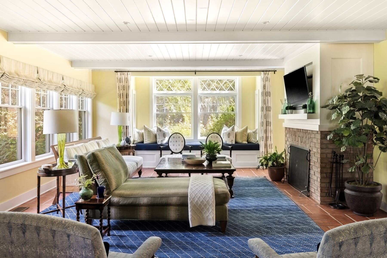
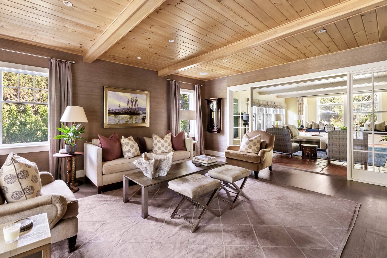
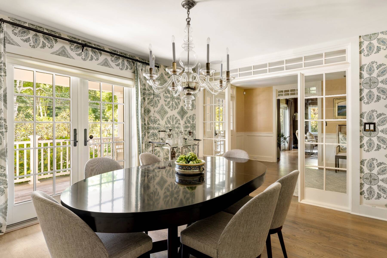
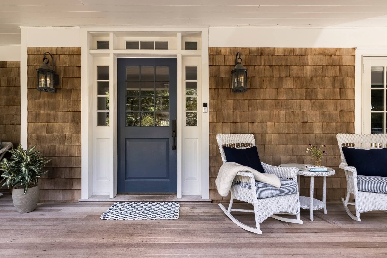
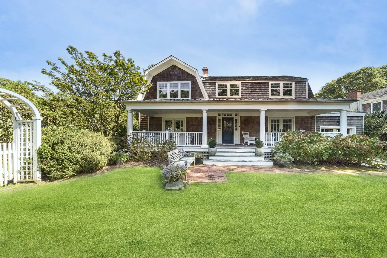
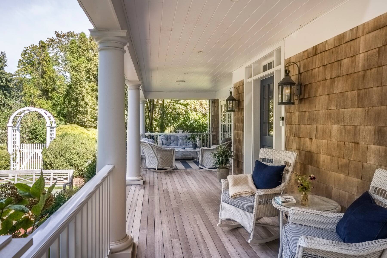
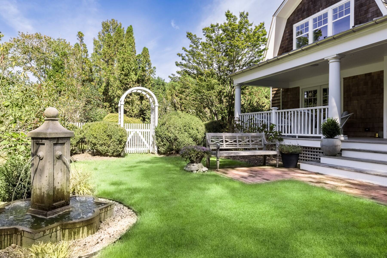
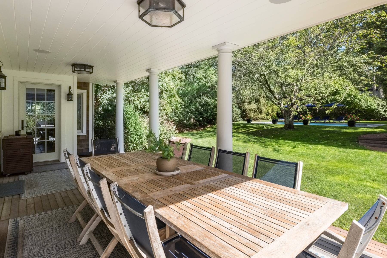
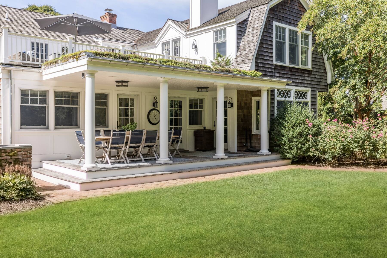
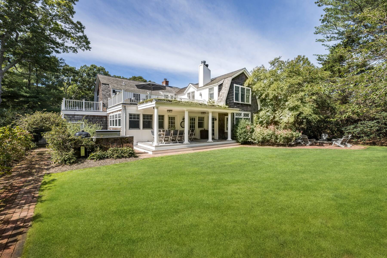
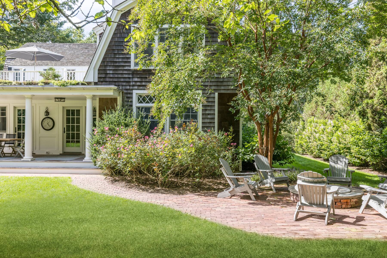
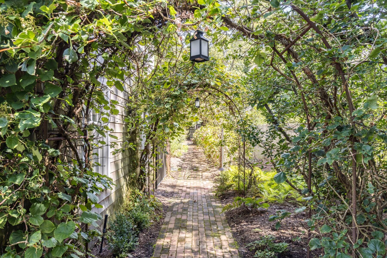
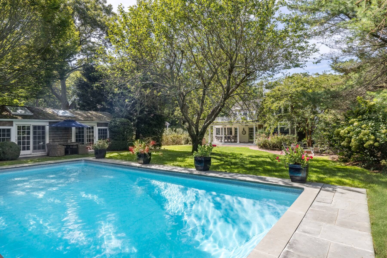
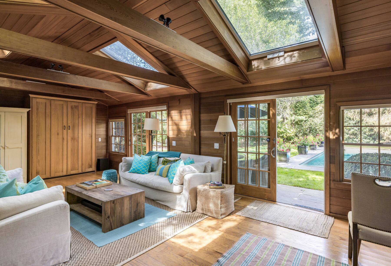
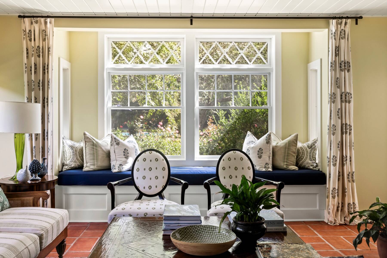
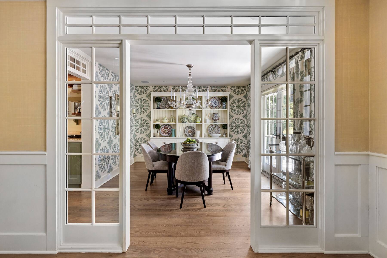
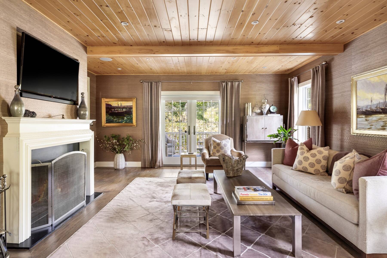
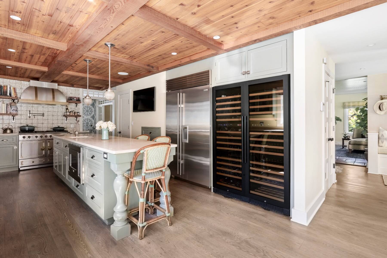
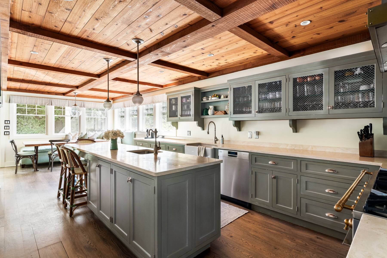
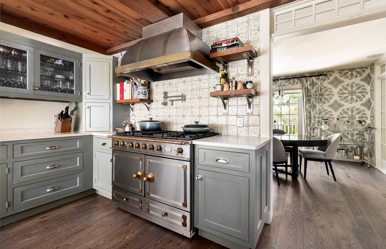
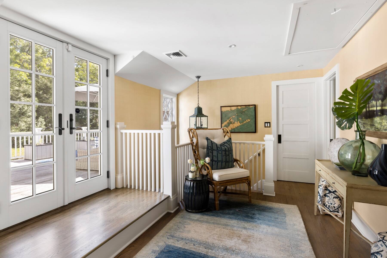
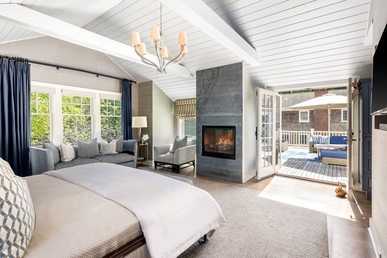
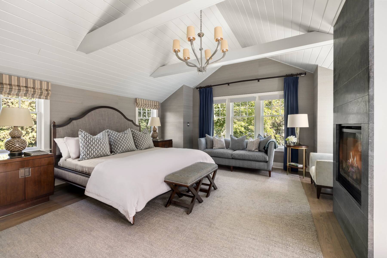
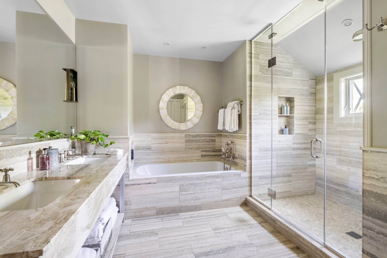
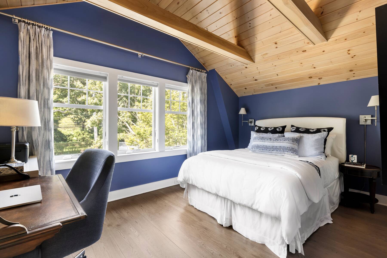
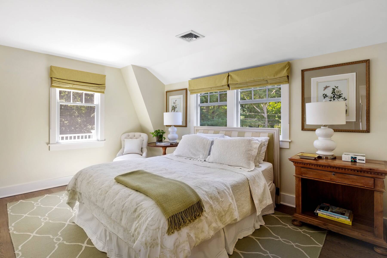
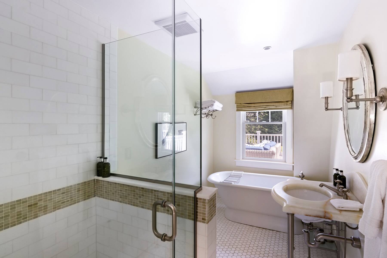
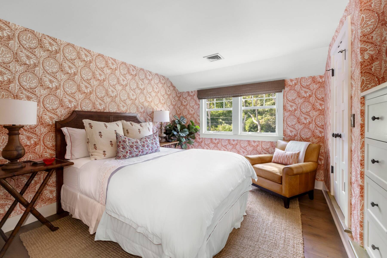
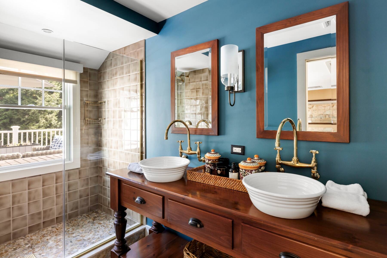
96 Cove Hollow Road, East Hampton. Movie-set living in the middle of it all. Lovingly and meticulously reimagined as the quintessential home to support the kind of four-seasons living for which The Hamptons have now become world-famous. Just a decade ago, the current owners enlisted a team of designers and builders to create what they were sure would be their forever home. No stone was left unturned, no lifestyle idea was executed without considerable thought and an unerring eye for detail. (You've actually stumbled into that proverbial story of the much-loved home that is only being surrendered to the siren song of a retirement in the south of France.) When you walk into this real chef's kitchen (with much admired La Cornue range) you will understand that they wanted to be able to entertain in "magazine-style," but also had their eye on a lifetime of intimate family dinners. The Rockwellian front porch begins the promise of the picture-perfect life that was sculpted inside. Both the casual and the slightly more formal spaces boast real working fireplaces. The primary suite is upstairs with both a fireplace of its own, and a sun drenched discreet deck, creating a private respite with every imaginable comfort. The backyard feels like the set of a Nancy Myers movie, where every angle has been thoughtfully landscaped and designed to thrill the senses. Like the house itself, it has a split personality. The second you walk out you'll feel like you're in a private oasis, the perfect antidote to civilization. And a moment later you'll recognize it as the perfect backdrop for the kind of entertaining that makes the Hamptons....The Hamptons. The two romantic and spacious out-buildings, both "grandfathered" onto this impossibly perfect idyll, open the imagination to infinite possibilities. (Pool house, private gym, writer's cottage, garden center, or artist studio....this is the part of the story you get to write yourself.) Just on the outskirts of the village itself and a short walk to Red Horse Market, without exception, every Hampton-insider's favorite. Living here puts you in the middle of it all.....just moments to world-renowned East Hampton village shopping or equally revered Main Beach.
|
- 4 Total Bedrooms
- 3 Full Baths
- 1 Half Bath
- 3264 SF (AG)
- 3264 SF (Total)
- 0.54 Acres
- Built in 1930
- Renovated 2013
- 2 Stories
- Available 9/28/2026
- Traditional Style
- Partial Basement
- Lower Level: Unfinished
- Open Kitchen
- Granite Kitchen Counter
- Oven/Range
- Refrigerator
- Dishwasher
- Microwave
- Washer
- Dryer
- Stainless Steel
- Appliance Hot Water Heater
- Hardwood Flooring
- Stone Flooring
- Entry Foyer
- Living Room
- Dining Room
- Family Room
- Formal Room
- Den/Office
- Study
- Primary Bedroom
- en Suite Bathroom
- Bonus Room
- Great Room
- Kitchen
- Breakfast
- Art Studio
- Private Guestroom
- First Floor Bathroom
- 3 Fireplaces
- Alarm System
- Forced Air
- 3 Heat/AC Zones
- Natural Gas Fuel
- Natural Gas Avail
- Central A/C
- Frame Construction
- Cedar Clapboard Siding
- Asphalt Shingles Roof
- Attached Garage
- 1 Garage Space
- Municipal Water
- Private Septic
- Pool: In Ground, Vinyl, Heated
- Pool Size: 18 x 38
- Deck
- Patio
- Fence
- Open Porch
- Covered Porch
- Outdoor Shower
- Irrigation System
- Driveway
- Survey
- Electric Vehicle Charger
- Pool House
|
|
Sotheby's International Realty - East Hampton
|
Listing data is deemed reliable but is NOT guaranteed accurate.
|

 4
Beds
4
Beds
 3.5
Baths
3.5
Baths
 3264
SF
3264
SF
 Built In
1930
Built In
1930


 ;
; ;
; ;
; ;
; ;
; ;
; ;
; ;
; ;
; ;
; ;
; ;
; ;
; ;
; ;
; ;
; ;
; ;
; ;
; ;
; ;
; ;
; ;
; ;
; ;
; ;
; ;
; ;
; ;
; ;
; ;
; ;
;