44 Birch Drive, Montauk, NY 11954
| Listing ID |
935597 |
|
|
|
| Property Type |
Residential |
|
|
|
| County |
Suffolk |
|
|
|
| Township |
East Hampton |
|
|
|
| Hamlet |
Montauk |
|
|
|
|
| Total Tax |
$9,963 |
|
|
|
| Tax ID |
0300-067.000-0002-014.000 |
|
|
|
| FEMA Flood Map |
fema.gov/portal |
|
|
|
| Year Built |
1977 |
|
|
|
| |
|
|
|
|
|
Where Montauk Summers Unfold
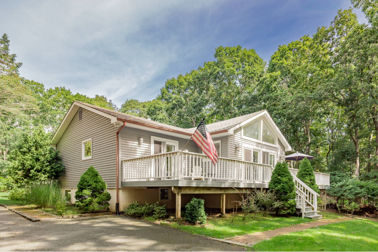
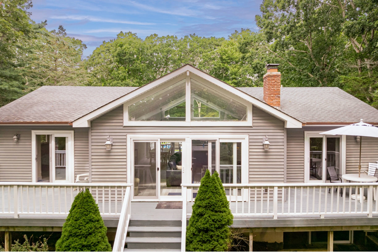
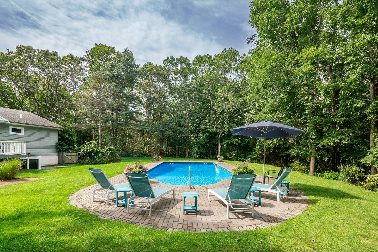
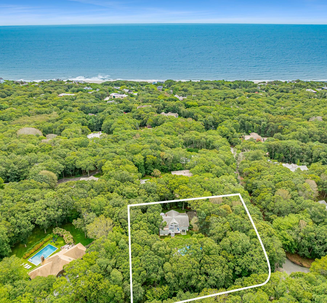
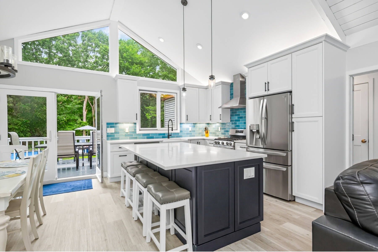
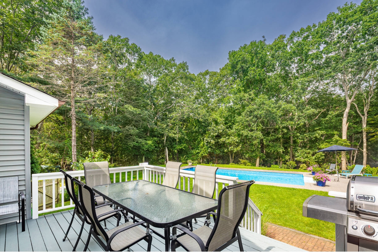
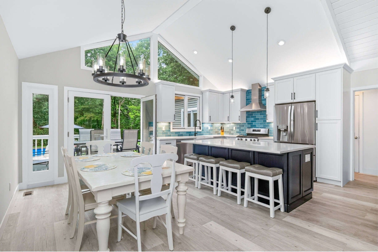
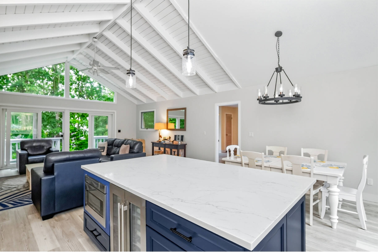
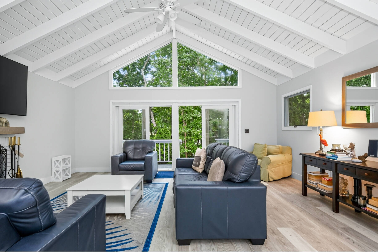
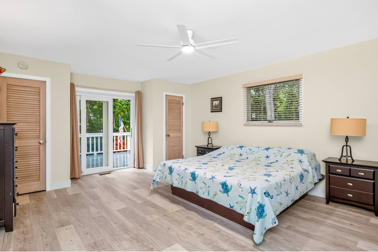
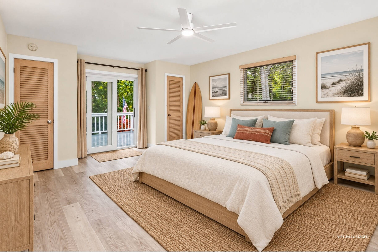
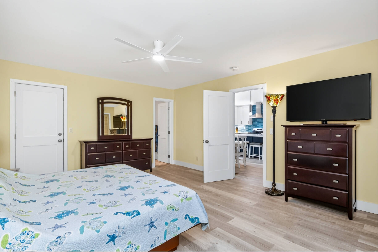
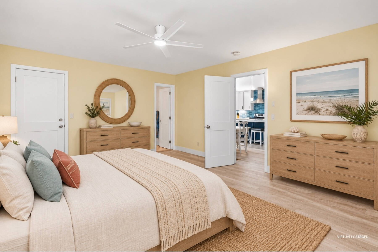
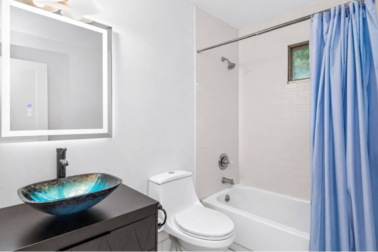
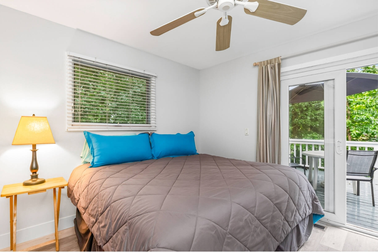
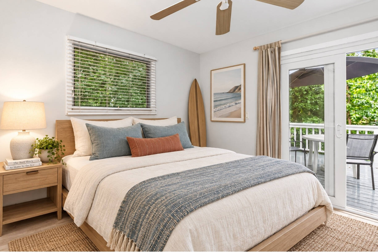
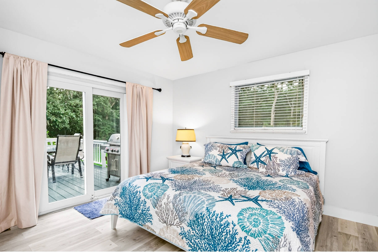
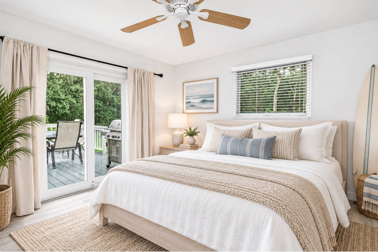
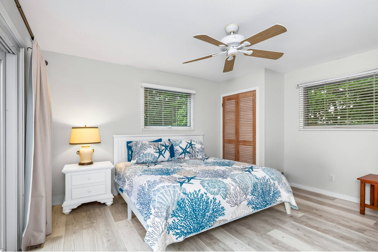
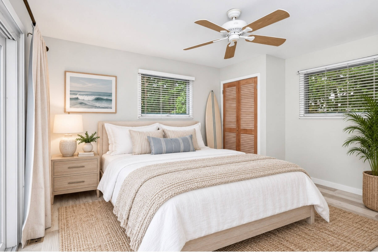
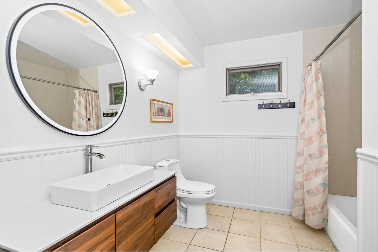
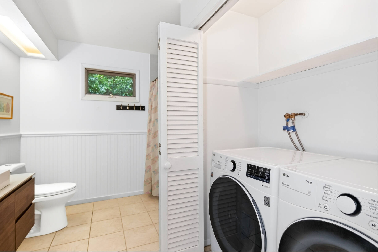
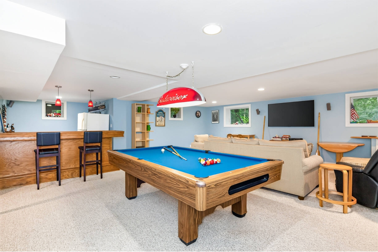
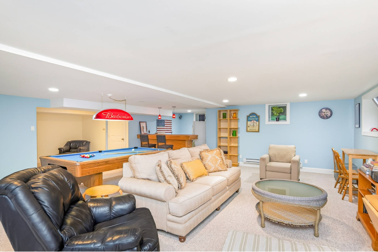
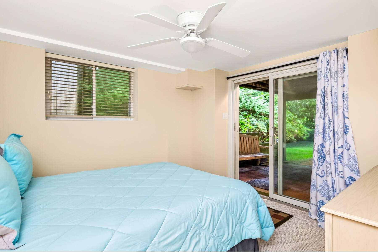
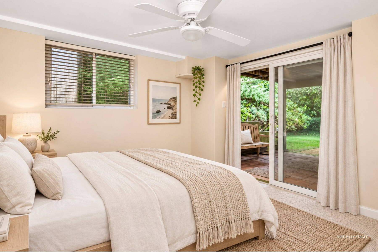
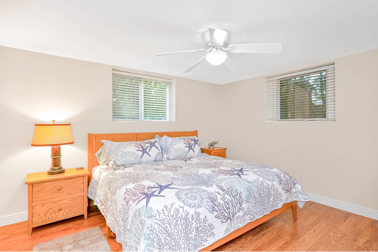
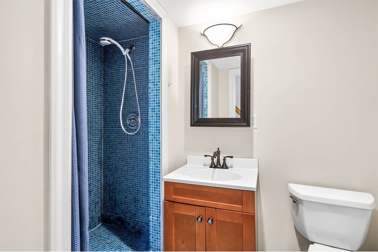
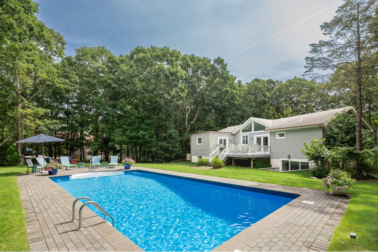
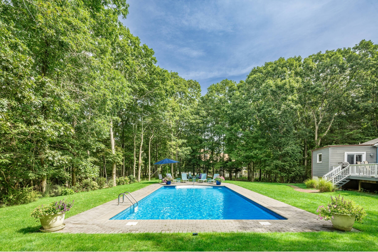
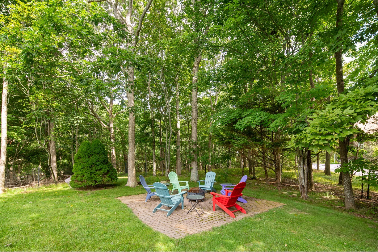
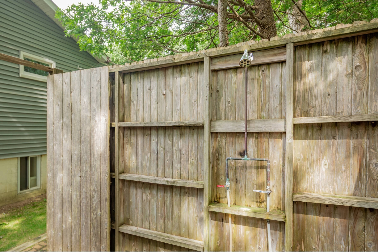
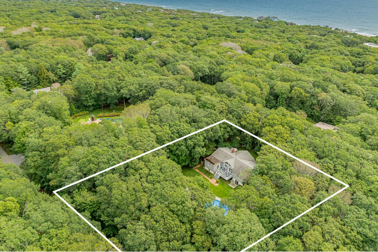
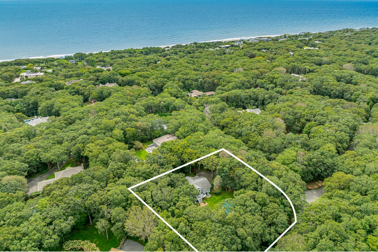
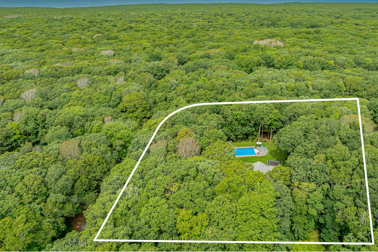
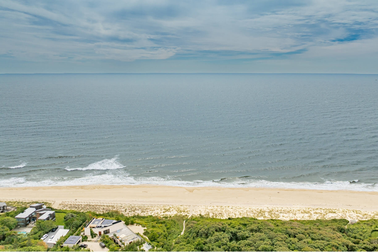
Set on a shy private, tree-lined acre on Birch Drive, this four-bedroom Montauk retreat is designed around indoor-outdoor living, gathering, and easy summer entertaining. The main level brings together an open living room, dining area, and newly renovated kitchen beneath vaulted ceilings and oversized windows, creating a bright central space for everyday living and hosting. Three bedrooms are located on this level, each opening to its own private deck, including an en-suite bedroom, with an additional full bathroom serving the floor. The walkout lower level significantly expands the home's living and entertaining space with a fourth bedroom, full bathroom, bonus room, spacious lounge area, and room to create a dedicated bar setup. Two separate walkout points connect the lower level directly to the property, giving the space a natural indoor-outdoor flow and making it equally suited for guests, movie nights, or relaxed gatherings after a day at the beach. Outside, the home opens to multiple decks and entertaining areas surrounded by mature trees. A large pool anchors the backyard, complemented by an oversized outdoor shower and a dedicated fire pit area, creating distinct spaces for swimming, dining, gathering, and unwinding throughout the day. With a full acre of privacy, less than a mile to the beach and approximately seven minutes from Montauk town, this home offers space to spread out while staying close to the best of Montauk.
|
- 4 Total Bedrooms
- 3 Full Baths
- 1600 SF (AG)
- 1400 SF (BG)
- 3000 SF (Total)
- 0.94 Acres
- Built in 1977
- Renovated 2021
- 2 Stories
- Available 9/06/2026
- Raised Ranch Style
- 1600 Lower Level SF
- Lower Level: Walk Out
- 2 Lower Level Bedrooms
- 1 Lower Level Bathroom
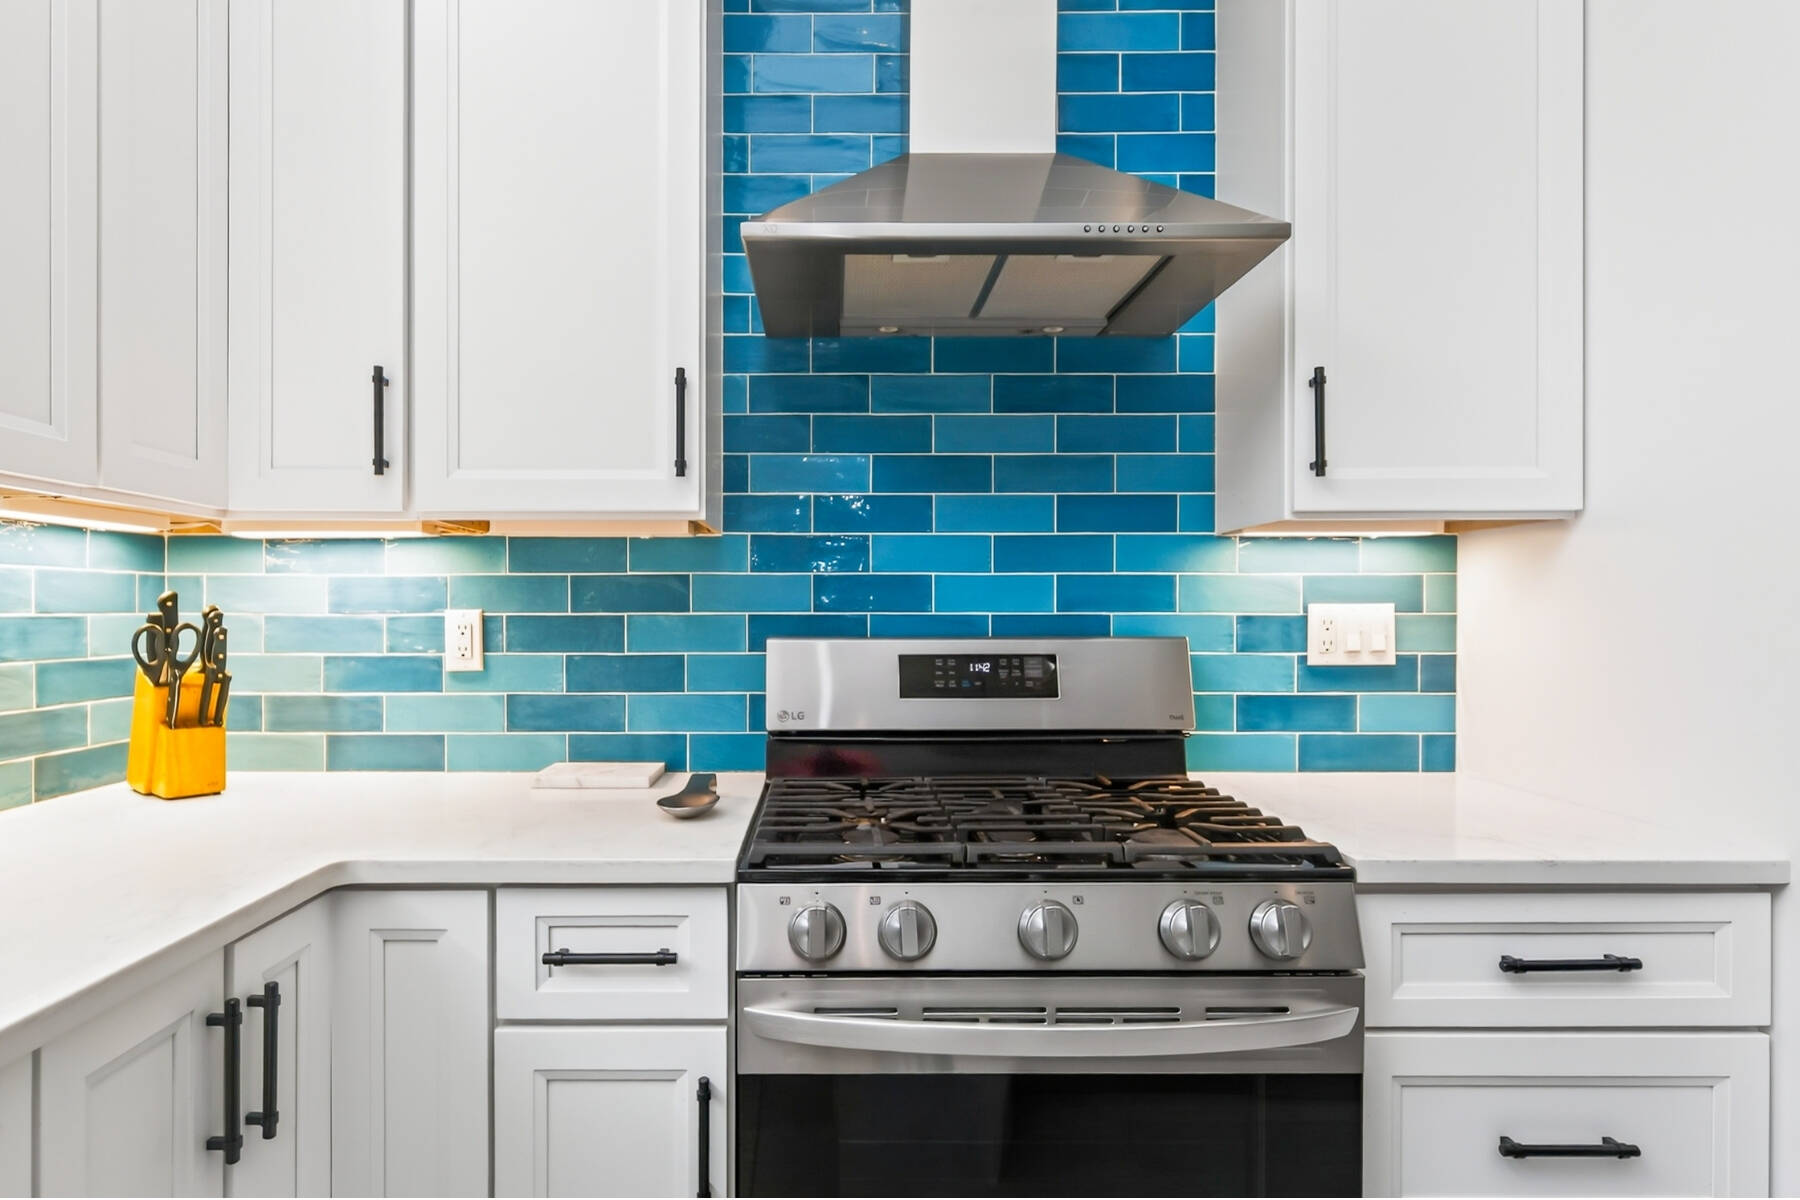
- Renovation: Kitchen Renovated
- Open Kitchen
- Solid Surface Kitchen Counter
- Oven/Range
- Refrigerator
- Dishwasher
- Microwave
- Garbage Disposal
- Washer
- Dryer
- Stainless Steel
- Carpet Flooring
- Laminate Flooring
- Furnished
- Living Room
- Family Room
- Primary Bedroom
- en Suite Bathroom
- Media Room
- Bonus Room
- Kitchen
- First Floor Bathroom
- 2 Heat/AC Zones
- Electric Fuel
- Gas Fuel
- Central A/C
- Frame Construction
- Vinyl Siding
- Asphalt Shingles Roof
- Well Water
- Private Septic
- Pool: In Ground, Vinyl
- Deck
- Patio
- Fence
- Open Porch
- Outdoor Shower
- Irrigation System
- Driveway
- Trees
- $9,963 Total Tax
- Tax Year 2026
|
|
Sotheby's International Realty - East Hampton
|
|
|
Sotheby's International Realty - East Hampton
|
|
|
Sotheby's International Realty - East Hampton
|
Listing data is deemed reliable but is NOT guaranteed accurate.
|

 4
Beds
4
Beds
 3
Baths
3
Baths
 3000
SF
3000
SF
 Built In
1977
Built In
1977


 ;
; ;
; ;
; ;
; ;
; ;
; ;
; ;
; ;
; ;
; ;
; ;
; ;
; ;
; ;
; ;
; ;
; ;
; ;
; ;
; ;
; ;
; ;
; ;
; ;
; ;
; ;
; ;
; ;
; ;
; ;
; ;
; ;
; ;
; ;
; ;
;