12 SCHOOL ST, East Hampton, NY 11937

$1,375,000
Active for Sale
2 Beds
1 Baths
750 SF
Built In 1920
Upcoming Open Houses
 Saturday September 19th 11:30am to 1:00pm
Virtual Tour Meeting Information
 
Listing ID 935030
Property Type Residential
County Suffolk
Township East Hampton
Hamlet Springs
Total Tax $8,034
Tax ID 0300-080.000-0006-024.002
FEMA Flood Map fema.gov/portal
Year Built 1920
   
Associated Documents
FLOORPLANFloor Plan
SURVEYSurvey
 
Virtual Tour

SPRINGS RETREAT WITH EXCEPTIONAL POTENTIAL

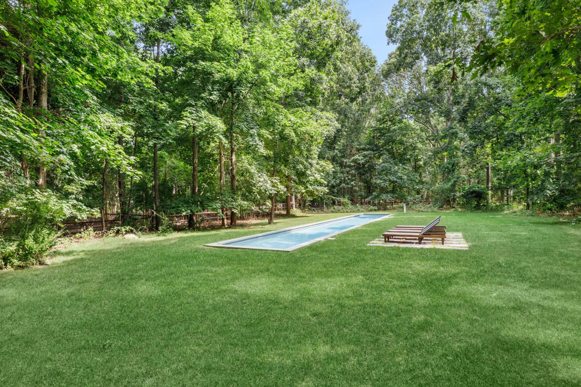
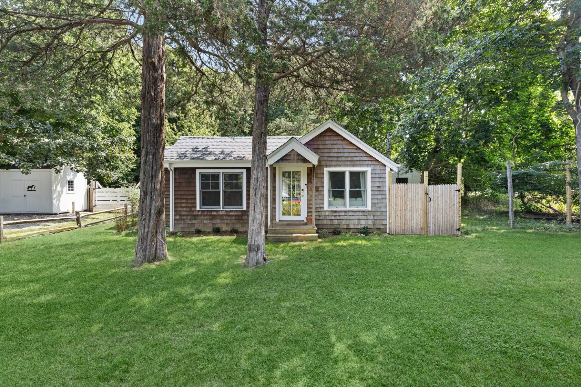
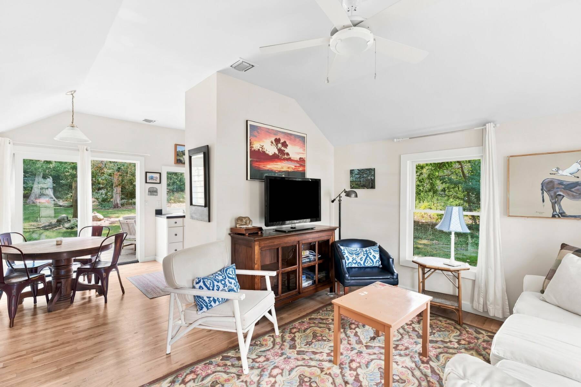
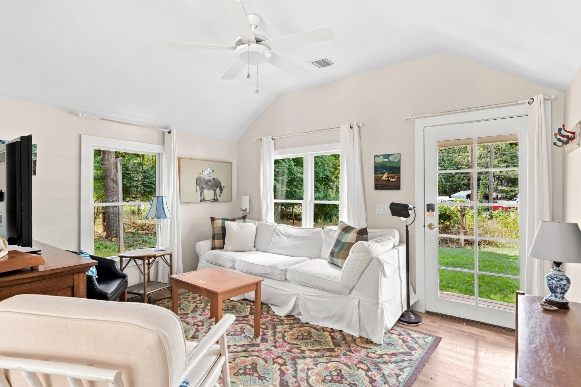
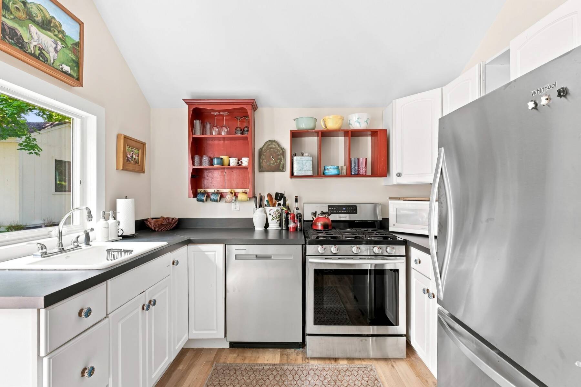
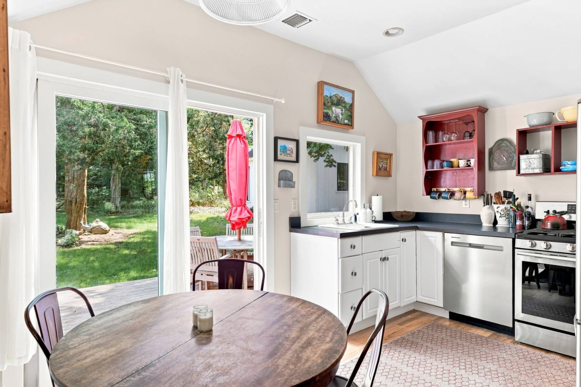
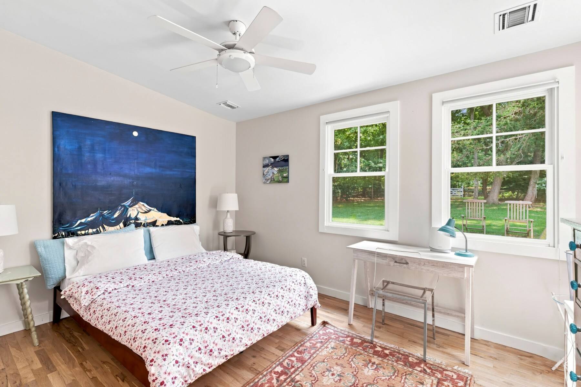
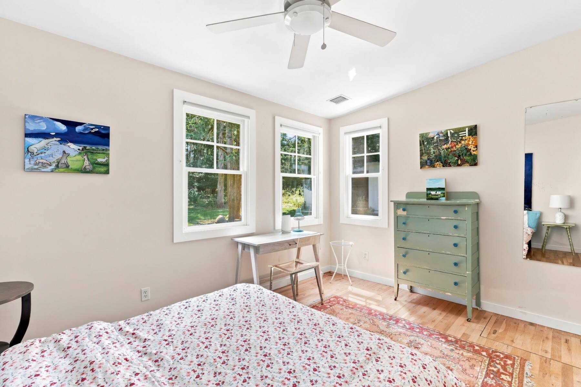
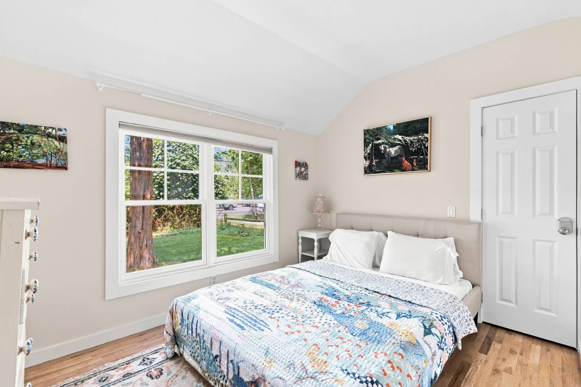
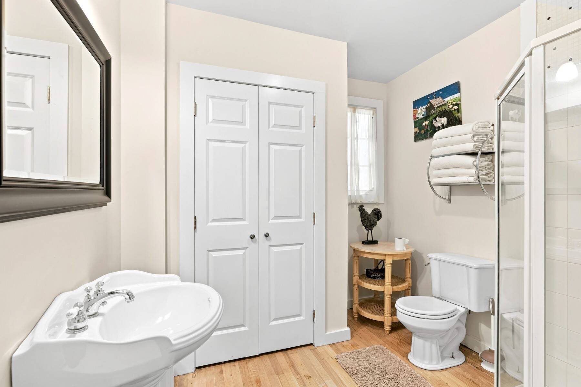
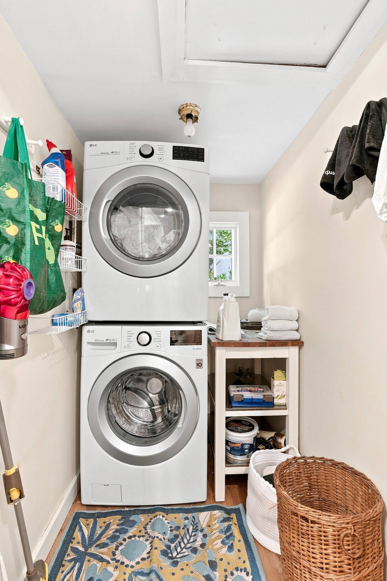
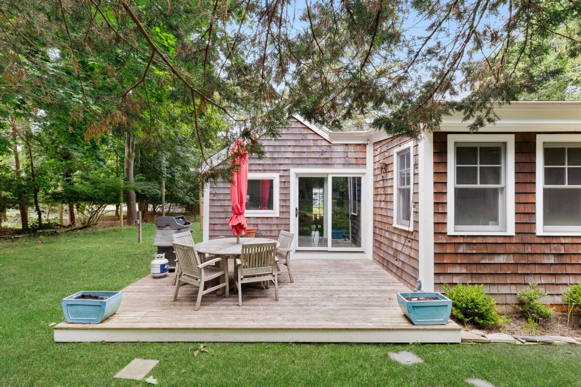
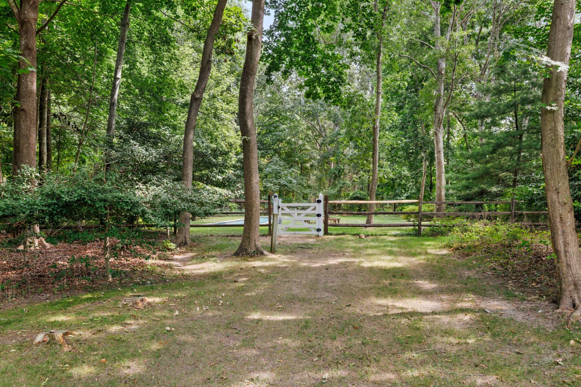
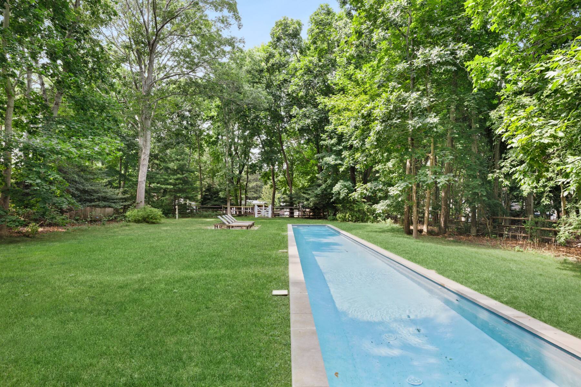
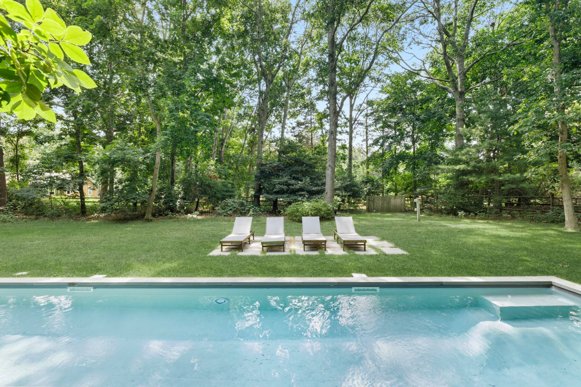
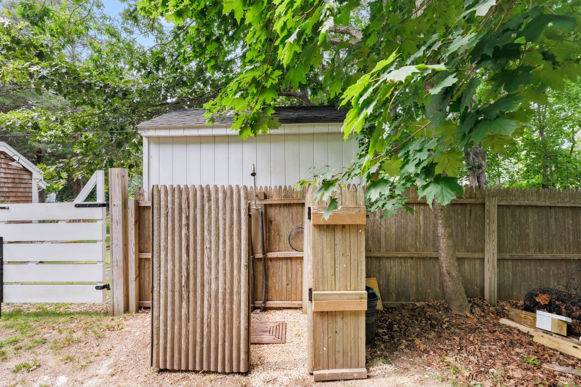
Sited on a rare 2+/- acre parcel in the heart of historic Springs, this special property features a 750+/- sq. ft. home with a light-filled living room, eat-in kitchen, two comfortable bedrooms, full bath, and laundry area; a 75-foot lap pool; two detached sheds; and an outdoor shower. The house has an easy layout and offers central air conditioning, municipal water, recently installed dishwasher, refrigerator, washer and dryer, and a new hot water heater. It is freshly painted with hardwood floors sanded and refinished in early 2026. Large parcels of this size are exceedingly rare in Springs, and this property has the added feature of its rear boundary line adjoining a 23-acre Town Nature Preserve. While charming as-is, the expansive property offers a wide range of possibilities to renovate, expand, or build your dream retreat with a large residence, pool, pool house, and tennis court, all while being moments from the Springs Farmers Market, Ashawagh Hall, picturesque bay beaches, and premier waterfront dining destinations. A unique combination of acreage, privacy, location and lifestyle amenities, this exceptional property represents an outstanding opportunity in the celebrated Springs community.
Property Details
  • 2 Total Bedrooms
  • 1 Full Bath
  • 750 SF (AG)
  • 750 SF (Total)
  • 1.94 Acres
  • Built in 1920
  • Renovated 2025
  • 1 Story
  • Available 9/03/2026
  • Cottage Style
  • Crawl Basement
  • Renovation: 2000: House lifted up and rebuilt and crawl space put in. 2023; Flat portion of roof redone. 2024: Exterior trim replaced with composite material & painted. 2026: Hardwood floors sanded and refinished; entire interior painted; hot-water heater replaced.
Interior Features
  • Eat-In Kitchen
  • Oven/Range
  • Refrigerator
  • Dishwasher
  • Washer
  • Dryer
  • Stainless Steel
  • Hardwood Flooring
  • 5 Rooms
  • Living Room
  • Kitchen
  • Laundry
  • First Floor Primary Bedroom
  • First Floor Bathroom
  • Forced Air
  • 1 Heat/AC Zones
  • Propane Fuel
  • Central A/C
Exterior Features
  • Frame Construction
  • Cedar Shake Siding
  • Asphalt Shingles Roof
  • Municipal Water
  • Private Septic
  • Pool: In Ground, Vinyl, Fencing
  • Pool Size: 75' x 9'
  • Deck
  • Fence
  • Outdoor Shower
  • Room For Tennis
  • Driveway
  • Utilities
  • Shed
Taxes and Fees
  • $8,034 Total Tax
  • Tax Year 2025
Listed By
Sotheby's International Realty - Bridgehampton
Office: 631-537-6000
Mobile: 631-680-3079
Sotheby's International Realty - Bridgehampton
Office: 631-537-6000
Mobile: 631-521-3991
Request More Information
Request Showing
Role Agent Buyer
Your Preferred Date & Time
Showing Type:
Listing data is deemed reliable but is NOT guaranteed accurate.
Contact Us
Who Would You Like to Contact Today?

I want to contact an agent about this property!

I wish to provide feedback about the website functionality

Contact Agent
Your Name:
Email:
Phone:
Message:
Security: What is 8 plus 3?