272 MAIN ST, Sag Harbor, NY 11963

$8,500,000
Active for Sale
4 Beds
4.5 Baths
3603 SF
Built In 1890
 
Listing ID 934760
Property Type Residential
County Suffolk
Township Sag Harbor
Hamlet Village of Sag Harbor
Tax ID 0903-003.000-0001-055.000
FEMA Flood Map fema.gov/portal
Year Built 1890
Associated Documents
SURVEYSurvey
 
Virtual Tour
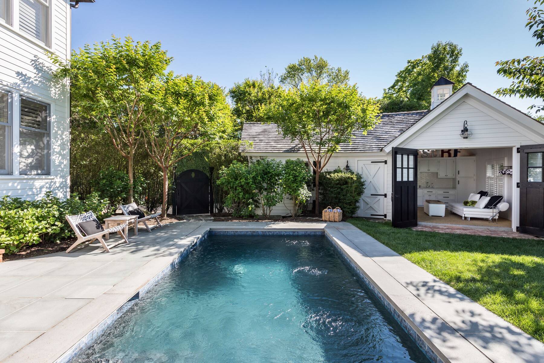
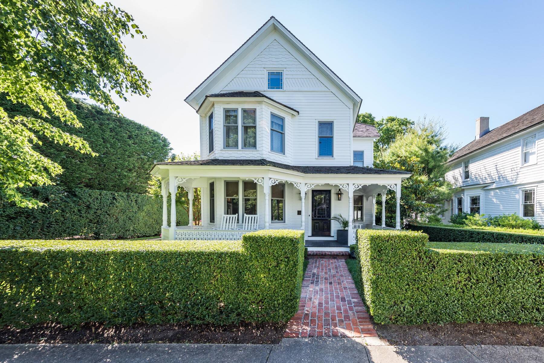
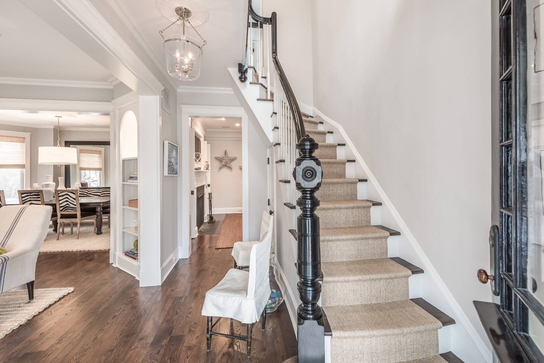
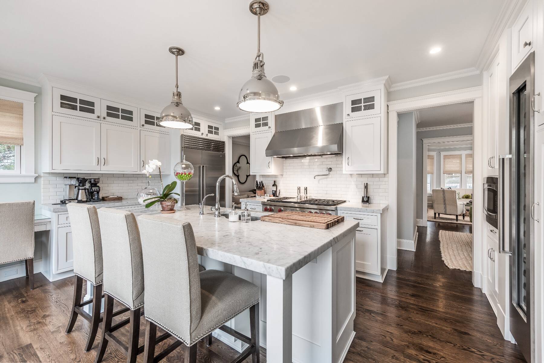
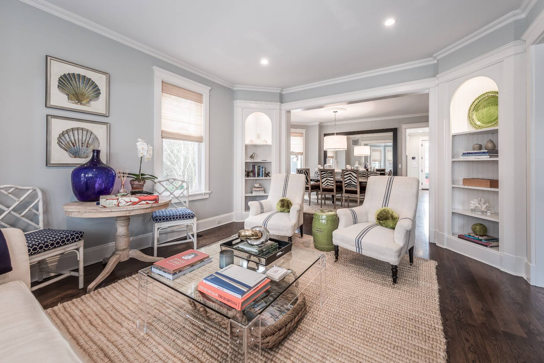
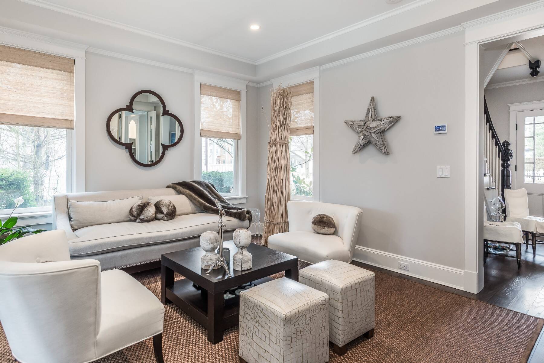
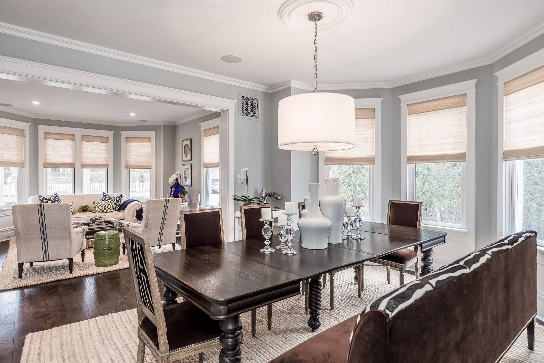
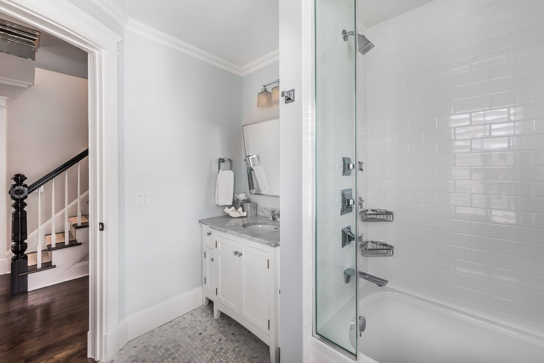
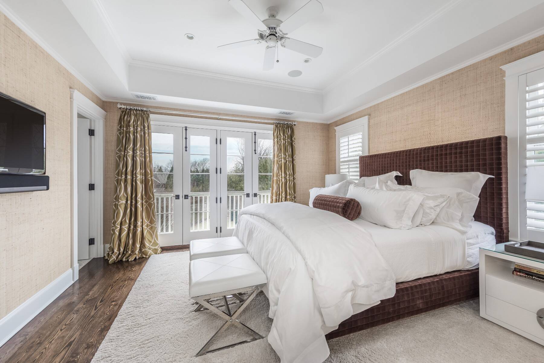
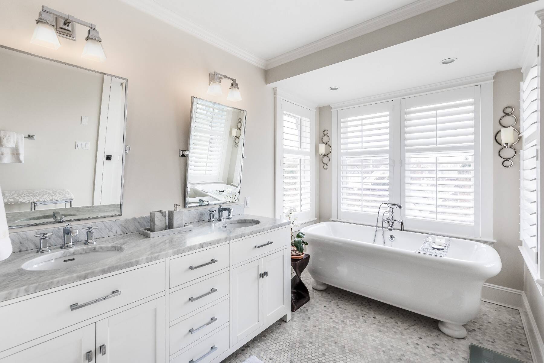
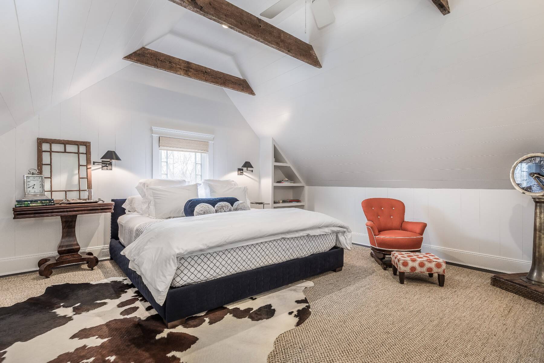
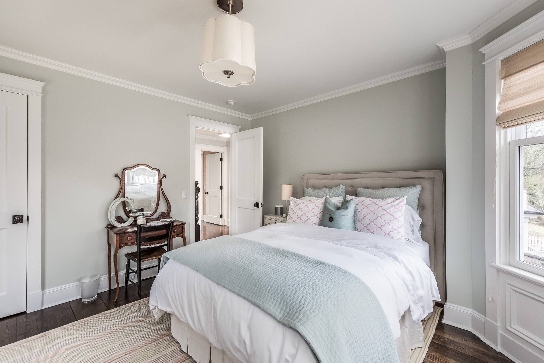
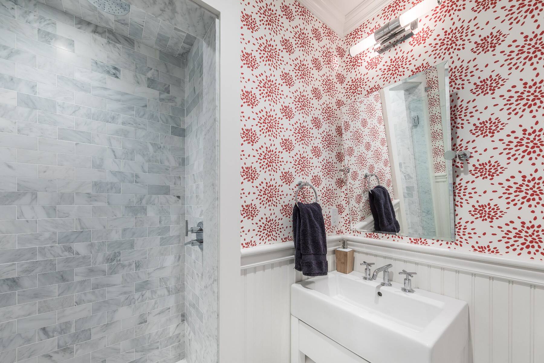
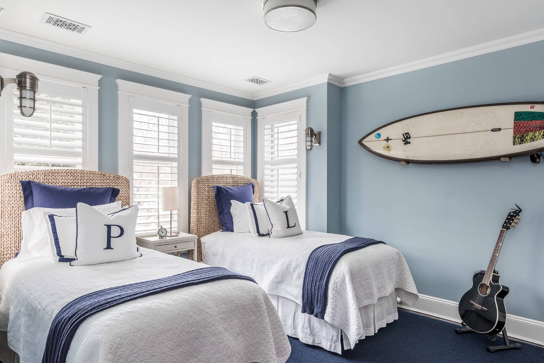
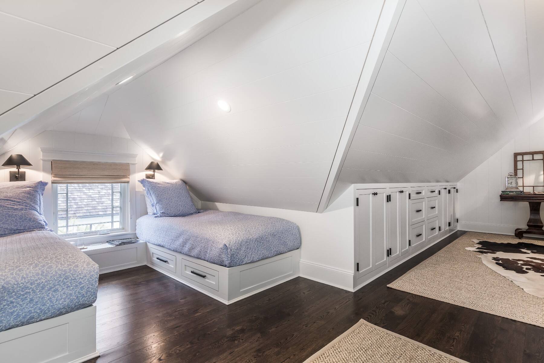
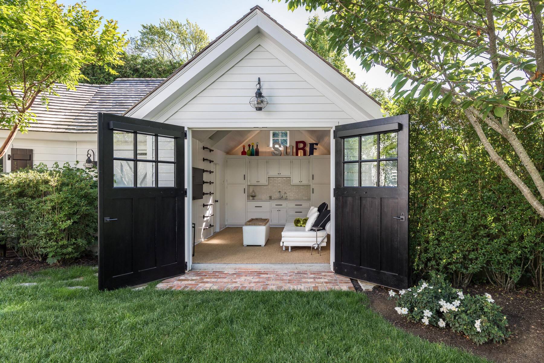
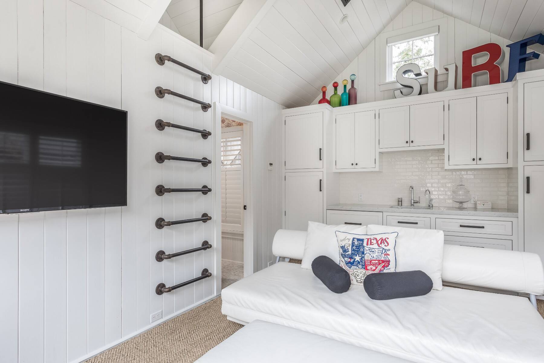
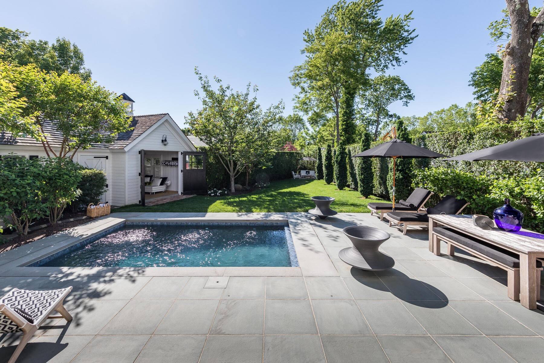
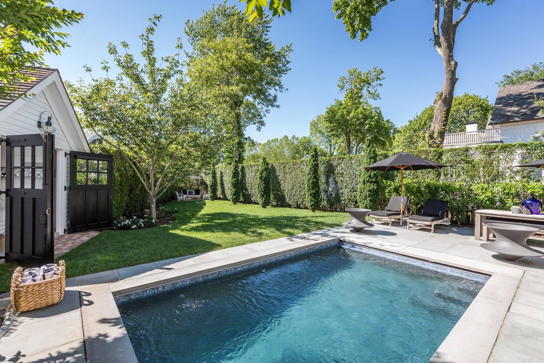
A rare offering in the heart of Sag Harbor Village, this impeccably restored circa-1890 Victorian masterfully blends timeless architecture with refined modern living. Every detail has been thoughtfully curated to create a home of exceptional character and comfort. A gracious 508-square-foot wraparound porch welcomes you inside, where sun-drenched interiors flow effortlessly from one inviting space to the next. The chef's kitchen anchors the home and opens seamlessly to the formal dining room, elegant sitting room, and spacious living room, creating an ideal setting for both intimate gatherings and sophisticated entertaining. Rich finishes, bespoke millwork, and carefully selected furnishings elevate every room. The serene primary suite features a private balcony overlooking the beautifully landscaped backyard. Three additional guest bedrooms include a distinctive third-floor suite with soaring vaulted ceilings, offering a charming and secluded retreat. The thoughtfully designed lower level enhances everyday living with a dedicated laundry room, a custom wine cellar, and additional flexible space for storage. Designed for effortless Hamptons living, the lush backyard is centered around a 10' x 16' heated gunite pool and complemented by a pool house with a full bath and outdoor shower, creating an idyllic setting for guests and poolside entertaining. Ideally located just minutes from the boutiques, acclaimed restaurants, marinas, and cultural charm of the historic Sag Harbor Village, this is a rare opportunity to own a turnkey village residence that seamlessly combines historic elegance with modern luxury! Above Grade (AG): 2,877 SF Below Grade (BG): 726 SF Wraparound Porch: 508 SF Total AG + BG: 3,603 SF
Property Details
  • 4 Total Bedrooms
  • 4 Full Baths
  • 1 Half Bath
  • 2877 SF (AG)
  • 726 SF (BG)
  • 3603 SF (Total)
  • 0.19 Acres
  • Built in 1890
  • 3 Stories
  • Victorian Style
  • Partial Basement
  • Lower Level: Finished
Interior Features
  • Eat-In Kitchen
  • Marble Kitchen Counter
  • Oven/Range
  • Refrigerator
  • Dishwasher
  • Microwave
  • Washer
  • Dryer
  • Stainless Steel
  • Appliance Hot Water Heater
  • Hardwood Flooring
  • Furnished
  • 1 Fireplace
  • Hot Water
  • Gas Fuel
Exterior Features
  • Detached Garage
  • 1 Garage Space
  • Municipal Water
  • Private Septic
  • Pool: In Ground, Gunite, Heated
  • Pool Size: 10' x 16'
  • Patio
  • Open Porch
  • Outdoor Shower
  • Survey
  • Pool House
  • Near Bus
Listed By
Sotheby's International Realty - Southampton
Office: 516-445-6828
Mobile: 516-445-6828
Request More Information
Request Showing
Role Agent Buyer
Your Preferred Date & Time
Showing Type:
Listing data is deemed reliable but is NOT guaranteed accurate.
Contact Us
Who Would You Like to Contact Today?

I want to contact an agent about this property!

I wish to provide feedback about the website functionality

Contact Agent
Your Name:
Email:
Phone:
Message:
Security: What is 5 minus 5?