3 Chivas Court, Southampton, NY 11968
| Listing ID |
933842 |
|
|
|
| Property Type |
Residential |
|
|
|
| County |
Suffolk |
|
|
|
| Township |
Southampton |
|
|
|
| Hamlet |
Shinnecock Hills |
|
|
|
|
| Total Tax |
$10,787 |
|
|
|
| Tax ID |
0900-210.000-0002-036.023 |
|
|
|
| FEMA Flood Map |
fema.gov/portal |
|
|
|
| Year Built |
2000 |
|
|
|
| |
|
|
|
|
|
SOUTHAMPTON HOME, GREAT ENTERTAINING SPACES
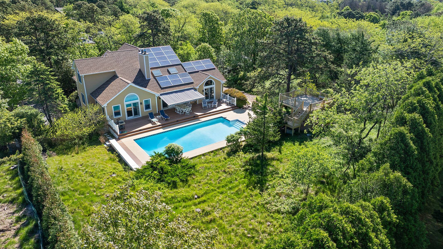
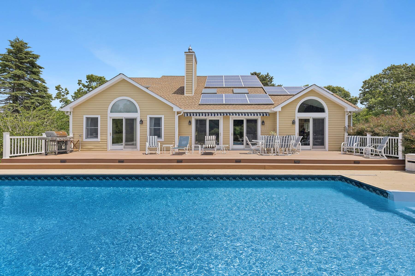
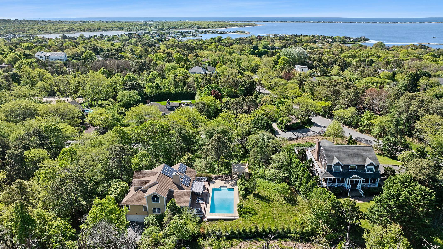
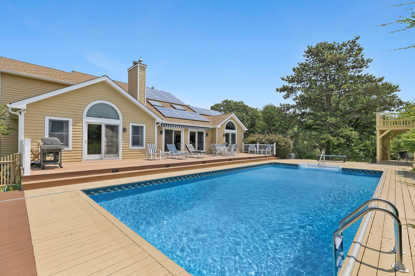
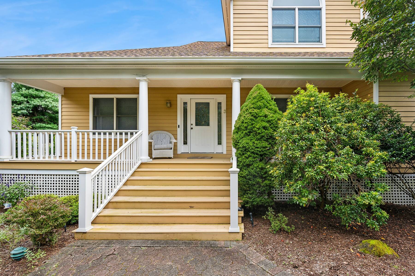
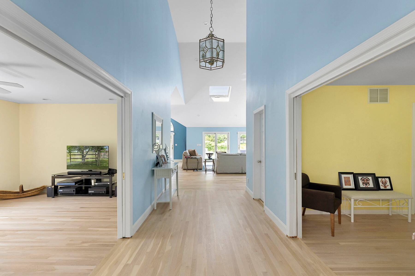
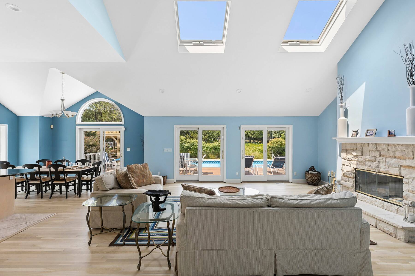
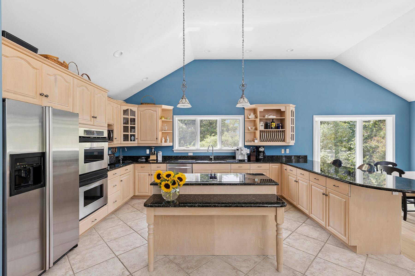
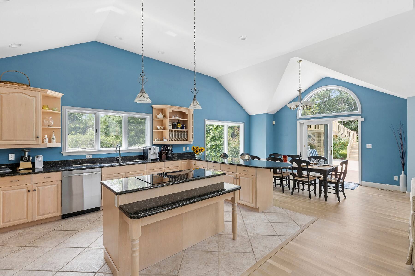
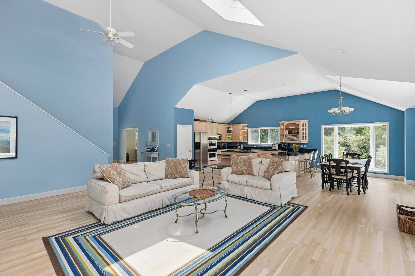
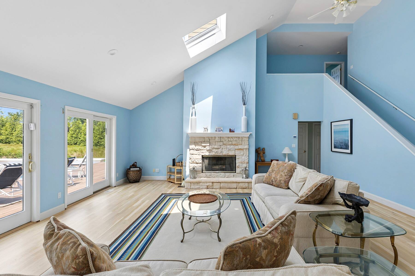
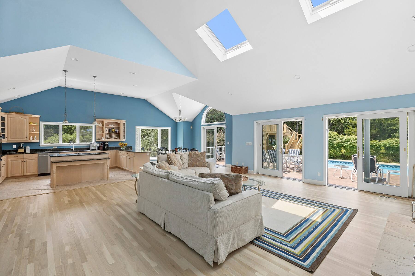
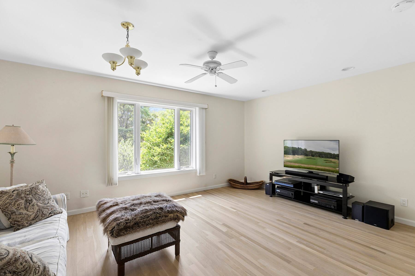
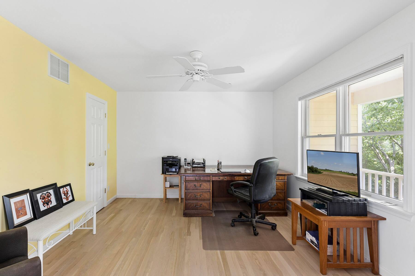
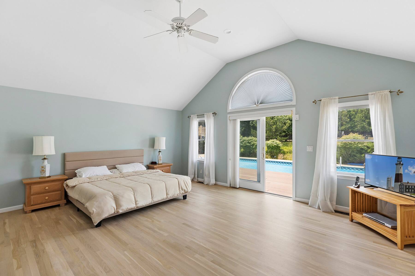
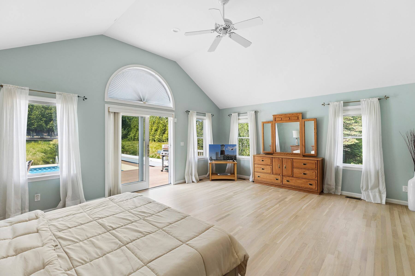

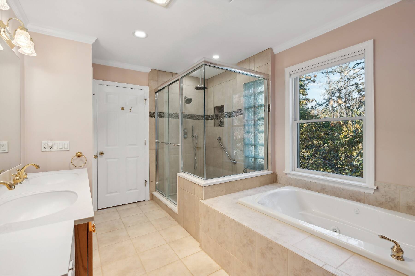
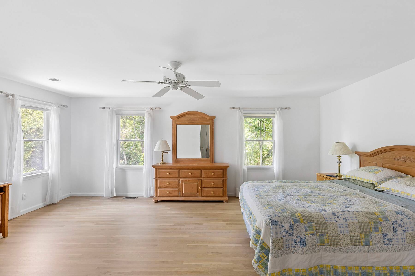
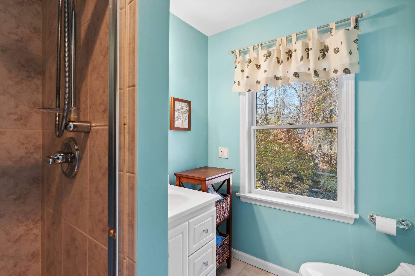
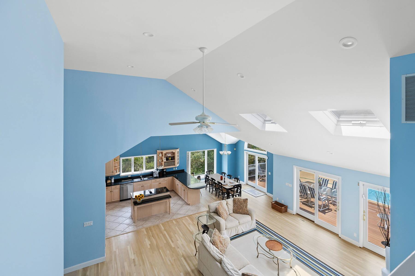
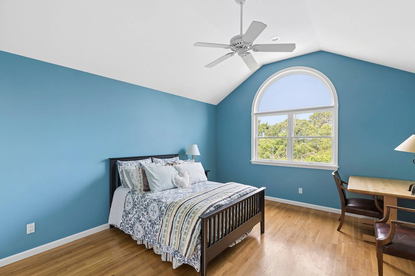
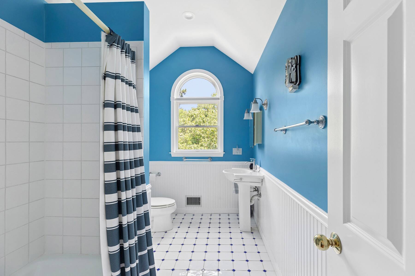
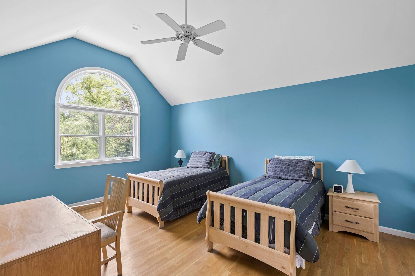
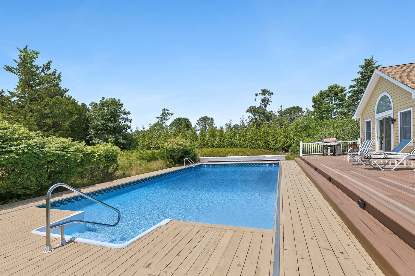
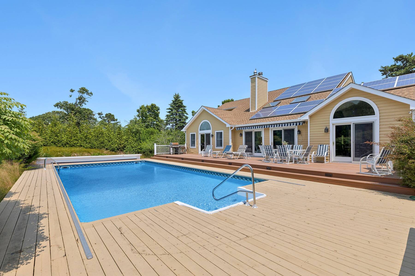
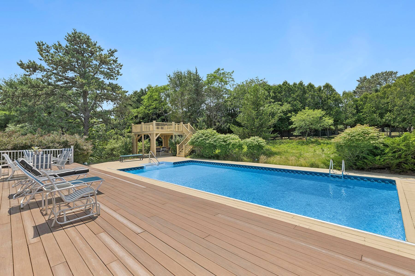
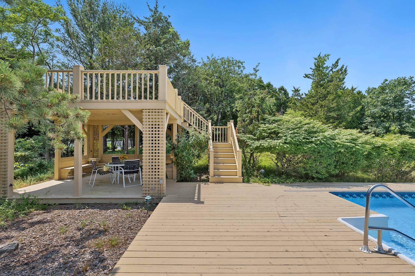
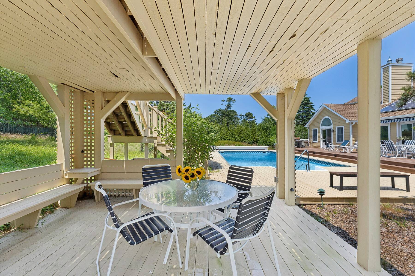
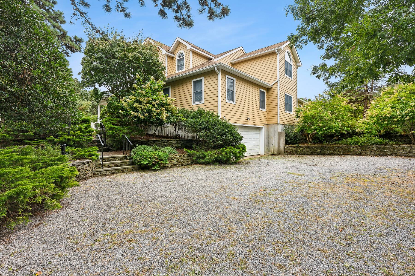
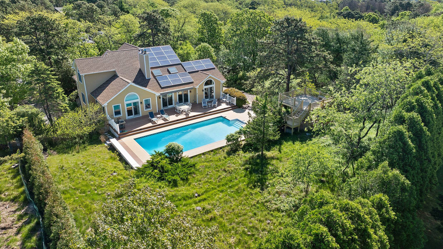
This custom-built Hamptons retreat is designed for those who appreciate home comforts with great spaces for entertaining. The house is being sold "as is" with its furniture and furnishings and gym equipment, excluding only its artwork, tools, and personal items, enhancing the opportunity to immediately move in and start enjoying all that the Hamptons have to offer. The large entry foyer leads to a light-filled, double-height great room, measuring 22' x 21', combining a chef's kitchen, dining area, and spacious living room. There are four bedrooms and four full bathrooms, including the first floor primary and junior-primary bedroom suites. Also located on the first floor is an office, a family room, the laundry area, and a third full bath. Beautiful solid oak flooring, stained a beachy coastal white, was recently installed on the first level. Upstairs, two generously sized bedrooms share a hallway bath. The basement has a full poured concrete foundation and includes the garage. The large, unfinished basement can be finished for multiple uses and currently has a home gym set-up that is included in the sale. The backyard is a highlight. Three sliding glass doors from the great room open onto an expansive rear deck set up for dining and leisure. The 20' x 40' heated pool has an electric cover to retain the pool water's warmth during cool summer nights. The property also features a two-story pavilion with outdoor seating and an alfresco dining area by the pool. Additional amenities include a large wood burning fireplace in the great room, central vacuum, an awning on the rear deck, and an electric car charger in the garage. The Solar Voitaic system is fully paid for and are tied into the PSEG grid, creating extremely low monthly electric bills. Possible seller financing for a qualified buyer. Located just west of Southampton Village in the Highlands subdivision of Shinnecock Hills, this home offers convenient access to world-class beaches, shopping, and restaurants.
|
- 4 Total Bedrooms
- 4 Full Baths
- 3295 SF (AG)
- 0.96 Acres
- Built in 2000
- Renovated 2025
- 2 Stories
- Available 7/17/2026
- Post Modern Style
- Full Basement
- 2000 Lower Level SF
- Lower Level: Unfinished, Garage Access
- Renovation: New pool heater - 2026; New oak flooring on first floor - 2025; New oil tank in basement - 2022; ; New pool pump - 2022; New roof - 2022; Two A/C units replaced around 2018-2020.
- Open Kitchen
- Oven/Range
- Refrigerator
- Dishwasher
- Microwave
- Garbage Disposal
- Washer
- Dryer
- Stainless Steel
- Ceramic Tile Flooring
- Hardwood Flooring
- Furnished
- 11 Rooms
- Entry Foyer
- Living Room
- Family Room
- Den/Office
- Primary Bedroom
- en Suite Bathroom
- Walk-in Closet
- Great Room
- Kitchen
- Laundry
- Private Guestroom
- First Floor Primary Bedroom
- First Floor Bathroom
- 1 Fireplace
- Forced Air
- 2 Heat/AC Zones
- Oil Fuel
- Central A/C
- Frame Construction
- Wood Siding
- Asphalt Shingles Roof
- Built In (Basement) Garage
- 2 Garage Spaces
- Municipal Water
- Private Septic
- Pool: In Ground, Vinyl, Heated, Fencing
- Pool Size: 20'x40'
- Deck
- Fence
- Covered Porch
- Irrigation System
- Cul de Sac
- Driveway
- Corner
- Survey
- Utilities
- Electric Vehicle Charger
- Subdivision: The Highlands
- South of the Highway
- $10,787 Total Tax
- Tax Year 2025
- Sold on 9/18/2026
- Sold for $1,950,000
|
|
Sotheby's International Realty - Bridgehampton
|
|
|
Sotheby's International Realty - Bridgehampton
|
Listing data is deemed reliable but is NOT guaranteed accurate.
|

 4
Beds
4
Beds
 4
Baths
4
Baths
 3295
SF
3295
SF
 Built In
2000
Built In
2000


 ;
; ;
; ;
; ;
; ;
; ;
; ;
; ;
; ;
; ;
; ;
; ;
; ;
; ;
; ;
; ;
; ;
; ;
; ;
; ;
; ;
; ;
; ;
; ;
; ;
; ;
; ;
; ;
; ;
; ;
;