33 Hildreth Street, Southampton, NY 11968
| Listing ID |
928159 |
|
|
|
| Property Type |
Residential |
|
|
|
| County |
Suffolk |
|
|
|
| Township |
Southampton |
|
|
|
| Hamlet |
Village of Southampton |
|
|
|
|
| Area |
Southampton Village |
|
|
|
| Total Tax |
$7,552 |
|
|
|
| Tax ID |
0904-005.00-05.00-004.001 |
|
|
|
| FEMA Flood Map |
fema.gov/portal |
|
|
|
| Year Built |
1997 |
|
|
|
|
Chic Southampton Village Home With Pool & Pool House
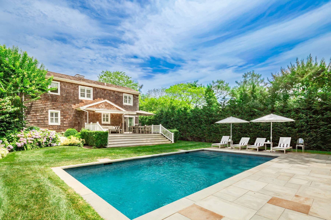
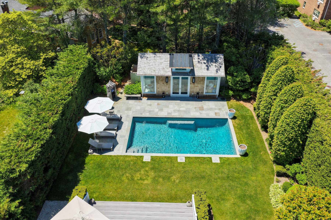
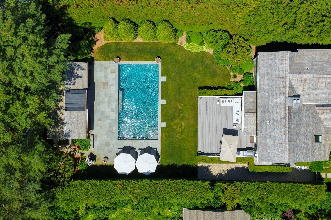
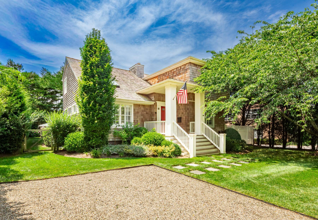
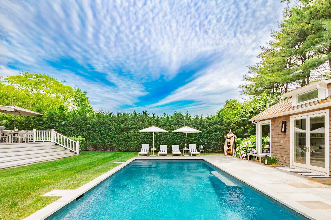
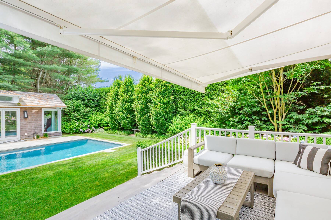
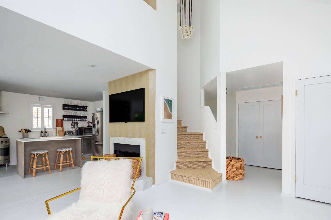
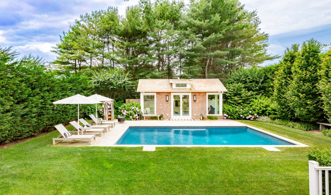
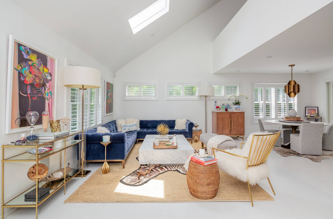
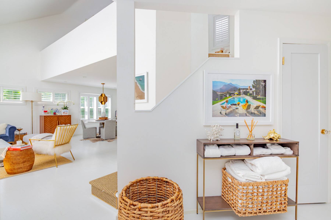
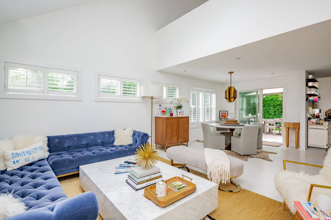
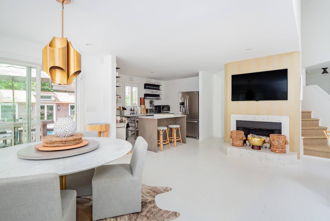
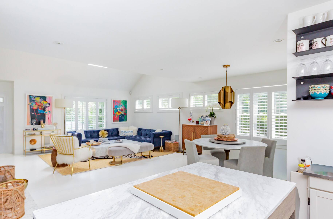
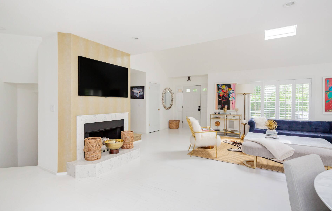
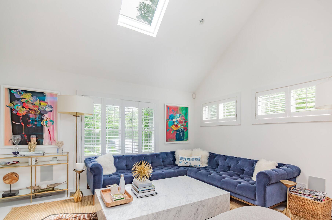
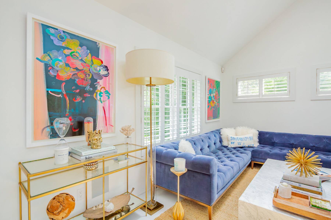
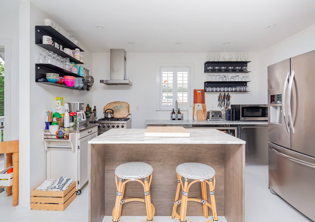
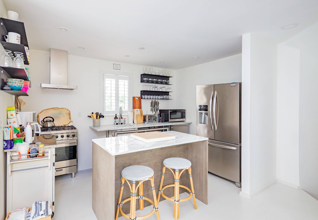
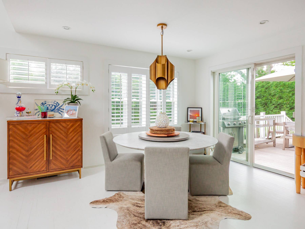
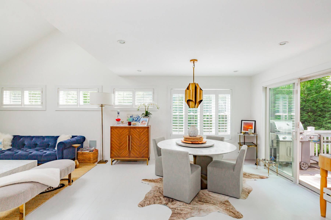
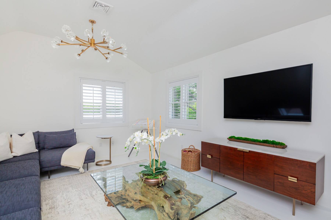
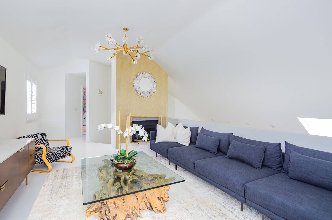
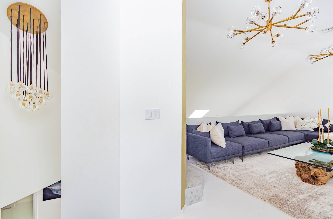
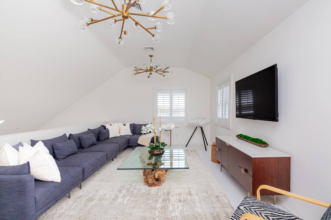
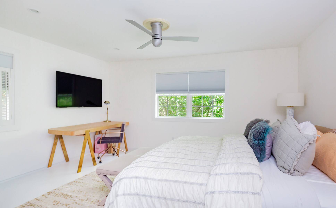
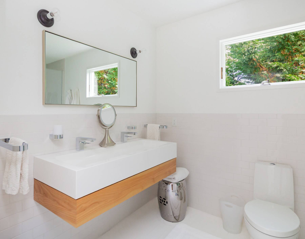
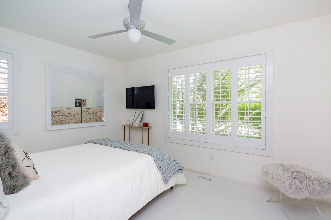
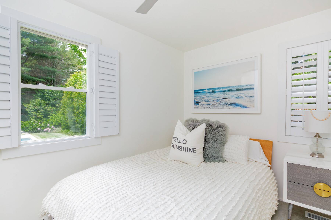
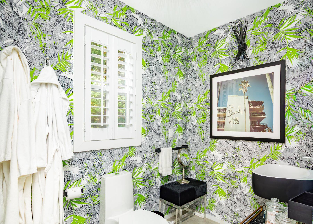
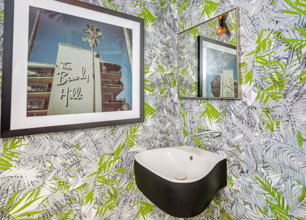
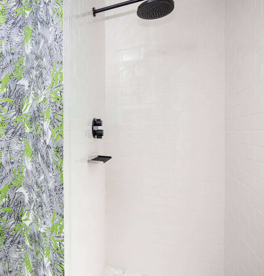
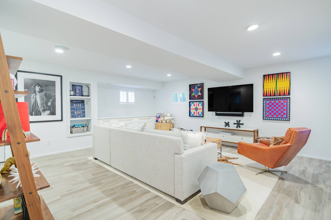
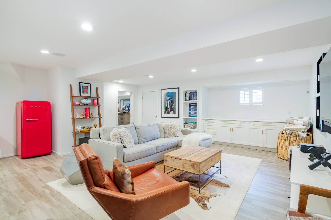
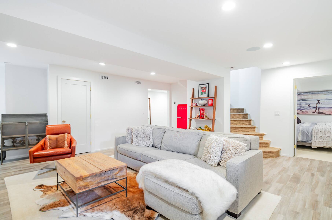
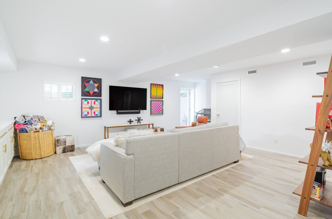
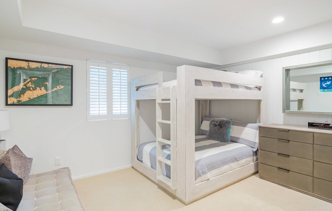
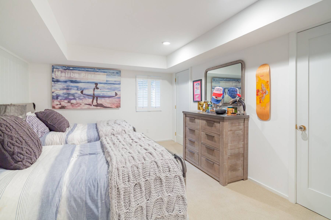
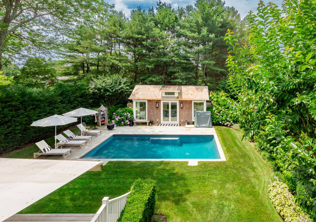
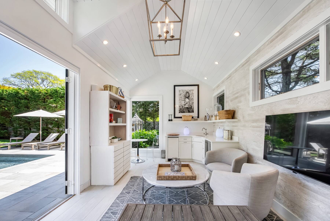
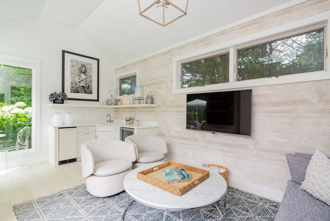
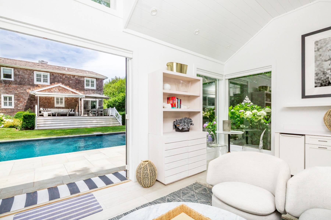
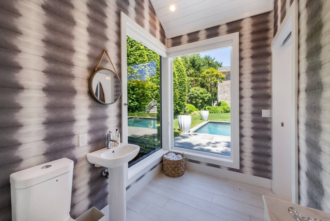
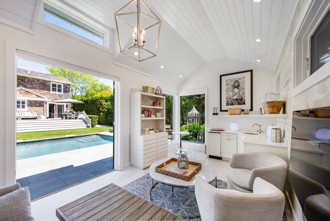
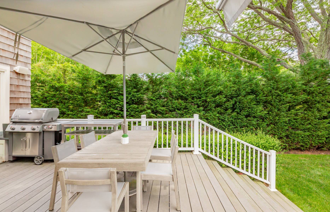
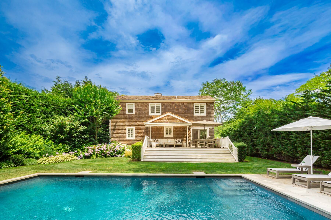
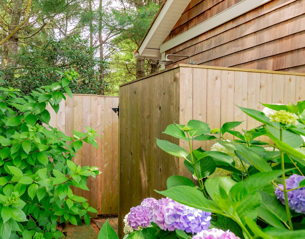
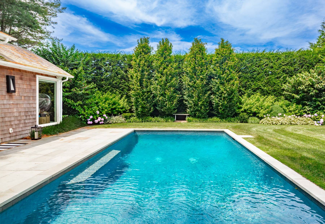
Village living starts here-where the Southampton lifestyle unfolds just beyond your front door, making it easy to leave the car behind. Chic Hamptons retreat designed for effortless year-round living or unforgettable summer enjoyment. This stylishly updated home now features a gunite pool, a beautifully finished lower level, and a pool house complete with a full bath-creating the ultimate indoor-outdoor lifestyle experience. Inside, the double-height living area sets a dramatic tone, filled with natural light and anchored by a sleek gas fireplace. An open layout connects seamlessly to the dining area and modern kitchen, where refined finishes and thoughtful details elevate every moment. A second gas fireplace enhances the cozy loft-like den on the upper level, offering a flexible space for work, reading, or relaxation. Five bedrooms accommodate guests with ease, while the newly finished lower level provides additional living space ideal for media, recreation, or wellness. Outdoors, a beautiful deck overlooks the private, fenced-in grounds with mature landscaping and a bluestone path leading to the heated gunite pool. The new pool house with bath adds both convenience and luxury, perfect for summer entertaining. Set in a highly convenient location near Southampton Village shops, the train, and just moments from world-class beaches, this home blends modern style with relaxed coastal living.
|
- 5 Total Bedrooms
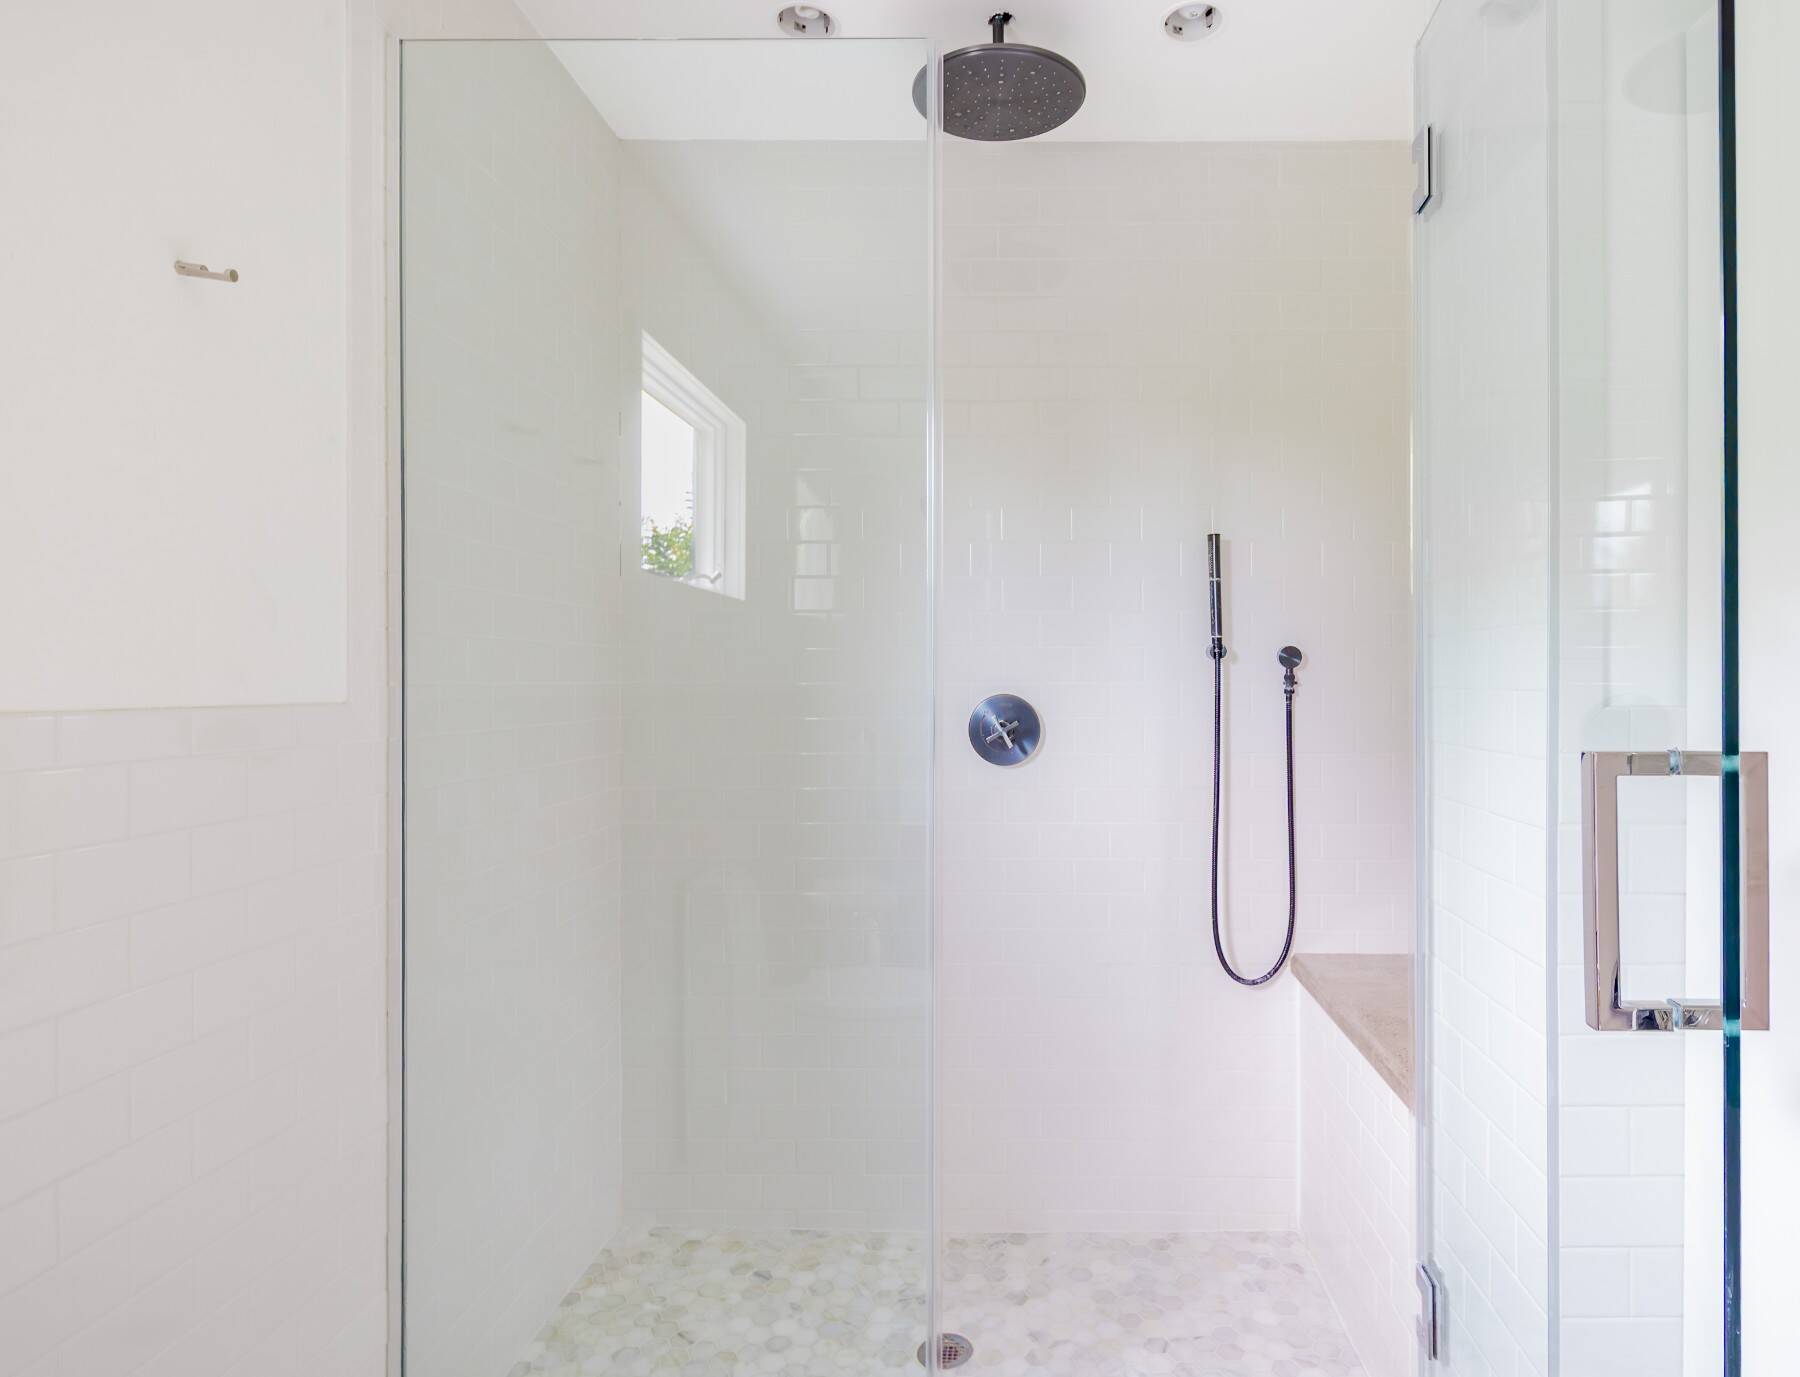
- 4 Full Baths
- 2026 SF (AG)
- 800 SF (BG)
- 2826 SF (Total)
- 0.24 Acres
- Built in 1997
- Renovated 2022
- 2 Stories
- Available 4/01/2026
- Traditional Style
- Full Basement
- Lower Level: Finished, Walk Out
- 2 Lower Level Bedrooms
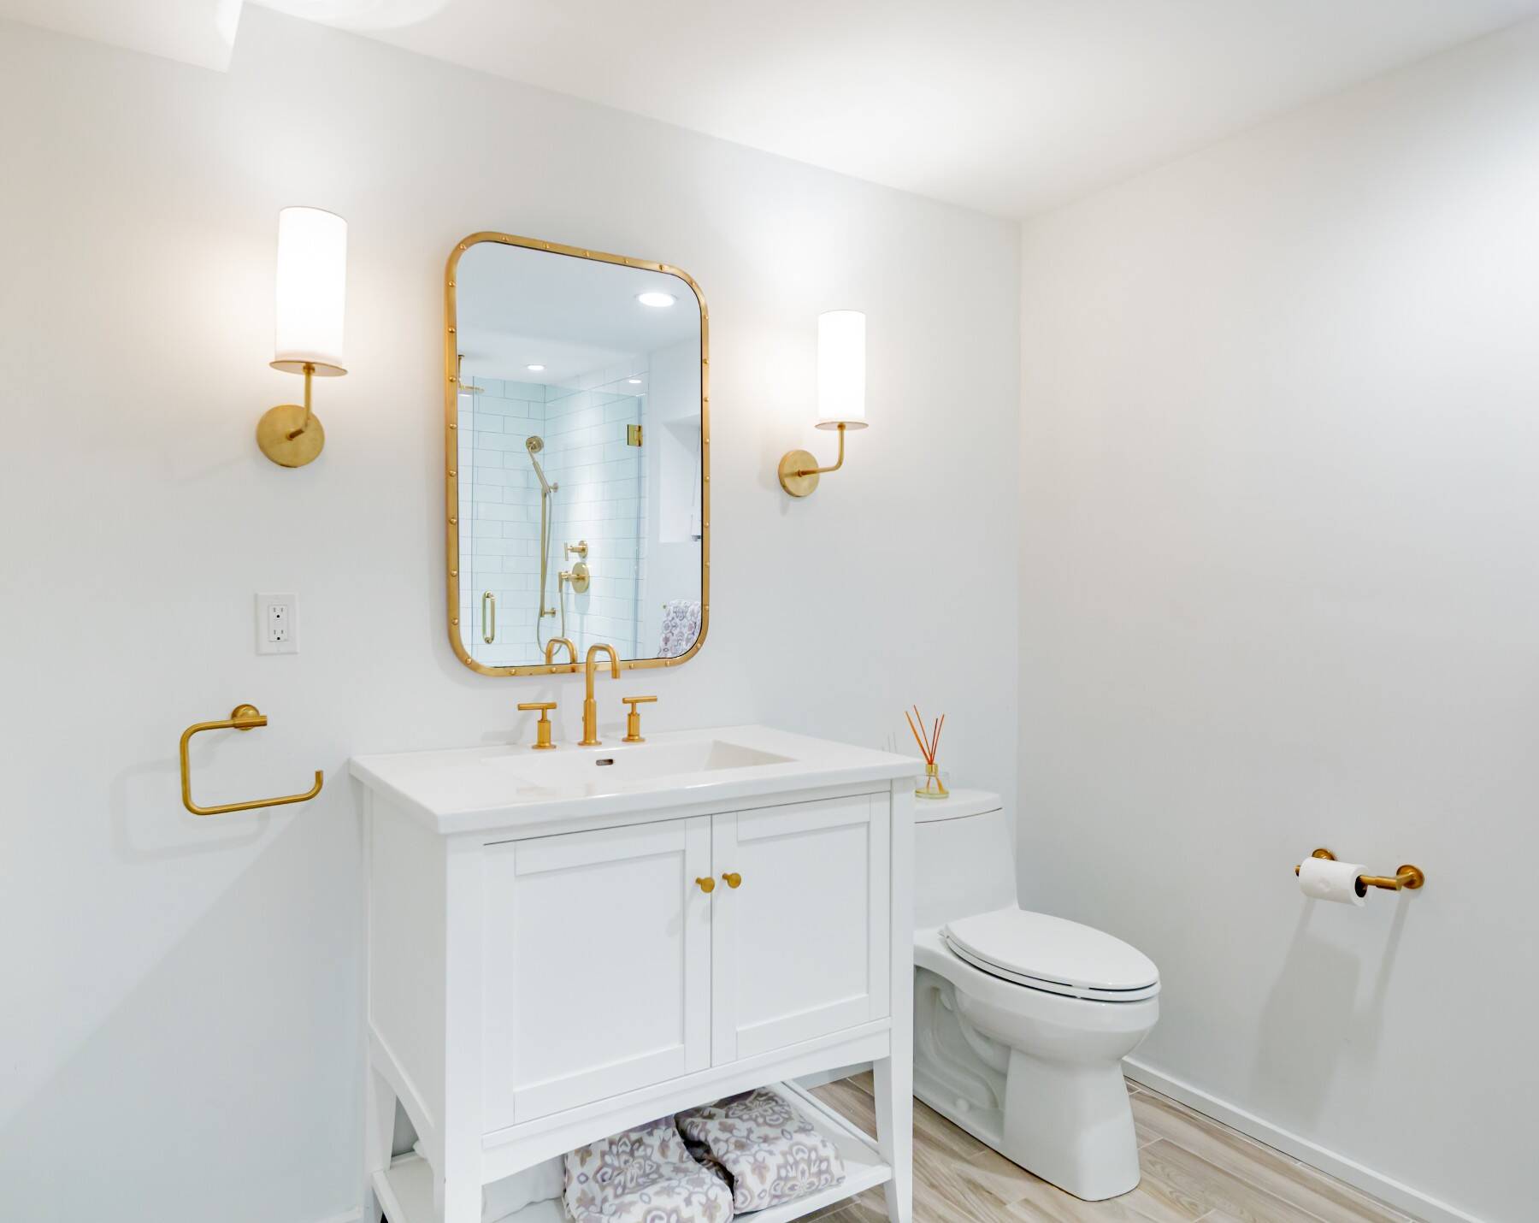
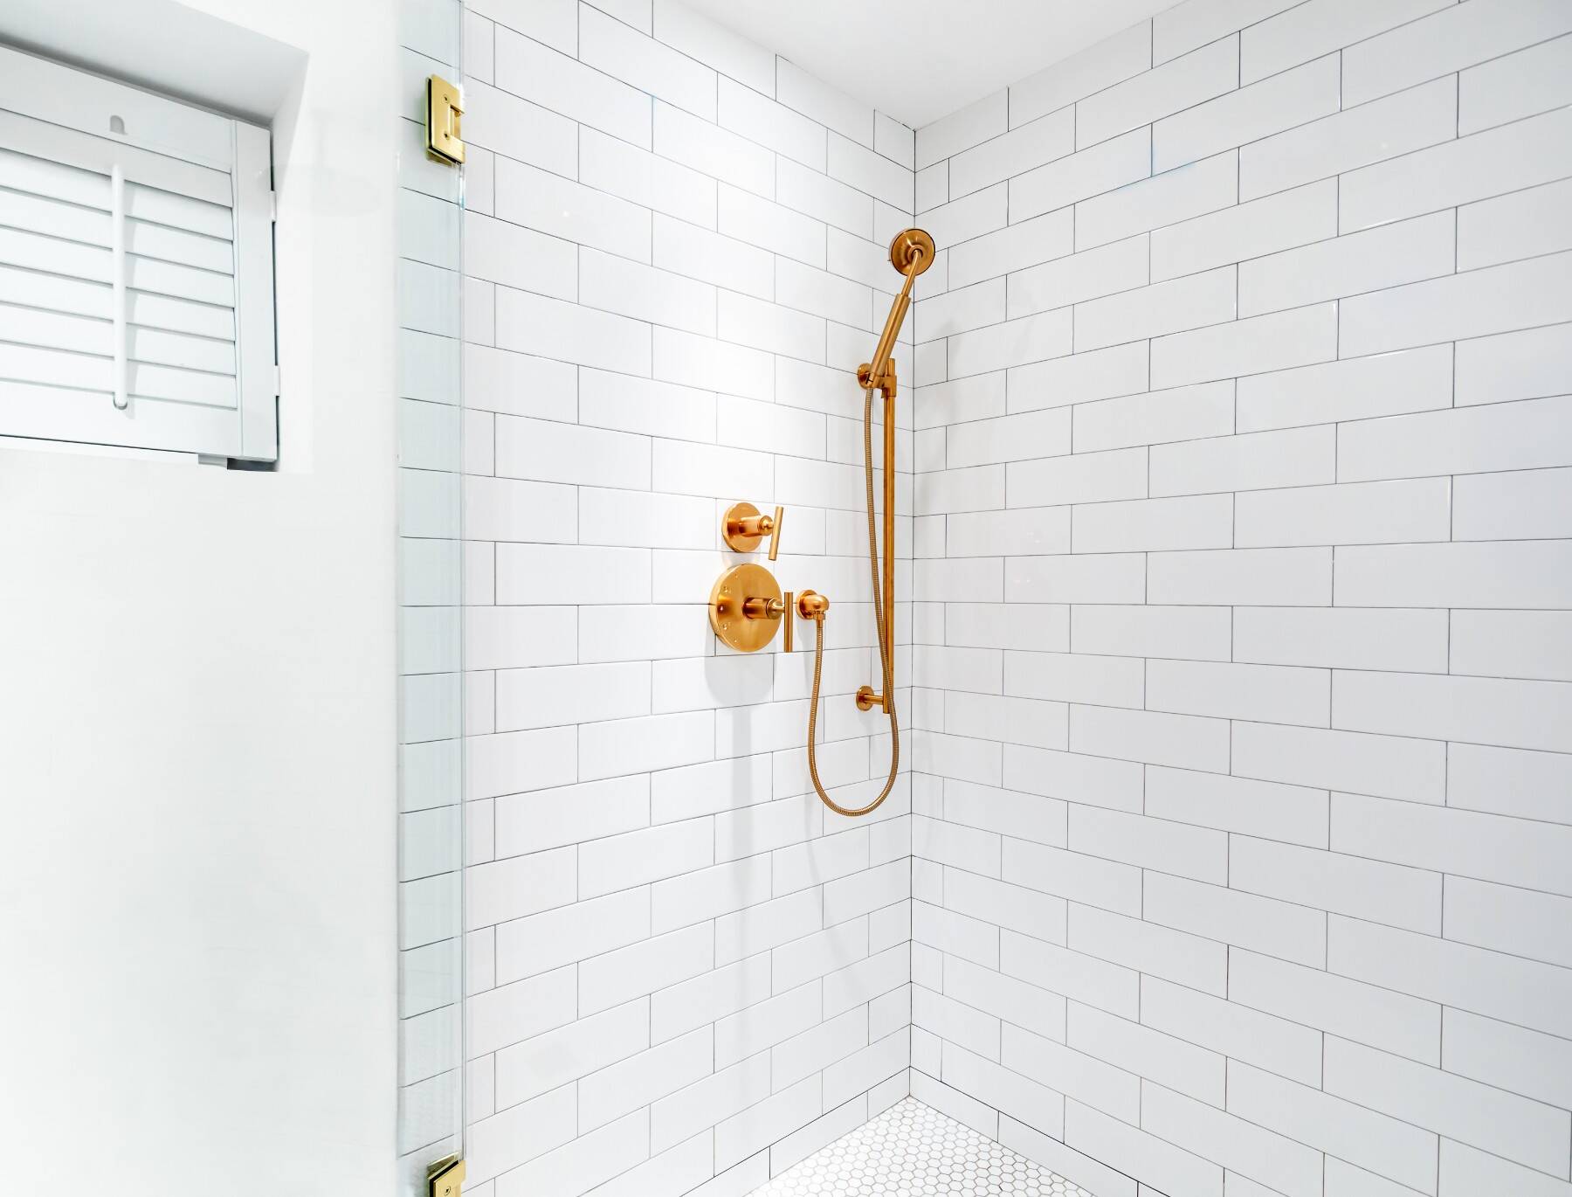
- 1 Lower Level Bathroom
- Open Kitchen
- Other Kitchen Counter
- Oven/Range
- Refrigerator
- Dishwasher
- Washer
- Dryer
- Hardwood Flooring
- 8 Rooms
- Entry Foyer
- Living Room
- Primary Bedroom
- Bonus Room
- Great Room
- Kitchen
- 2 Fireplaces
- Forced Air
- 2 Heat/AC Zones
- Oil Fuel
- Natural Gas Avail
- Central A/C
- Frame Construction
- Cedar Shake Siding
- Cedar Roof
- Pool: In Ground, Gunite, Heated
- Deck
- Patio
- Open Porch
- Covered Porch
- Outdoor Shower
- Irrigation System
- Driveway
- Cabana
- Pool House
- Near Train
- South of the Highway
- $4,491 County Tax
- $3,061 Village Tax
- $7,552 Total Tax
- Tax Year 2016
- Sold on 8/21/2026
- Sold for $3,500,000
|
|
Sotheby's International Realty - Bridgehampton
|
Listing data is deemed reliable but is NOT guaranteed accurate.
|

 5
Beds
5
Beds
 4
Baths
4
Baths
 2826
SF
2826
SF
 Built In
1997
Built In
1997


 ;
; ;
; ;
; ;
; ;
; ;
; ;
; ;
; ;
; ;
; ;
; ;
; ;
; ;
; ;
; ;
; ;
; ;
; ;
; ;
; ;
; ;
; ;
; ;
; ;
; ;
; ;
; ;
; ;
; ;
; ;
; ;
; ;
; ;
; ;
; ;
; ;
; ;
; ;
; ;
; ;
; ;
; ;
; ;
; ;
; ;
; ;
; ;
; ;
;