8C Pheasant Circle, Shelter Island, NY 11964
|
||||||||||||||||||||||||||||||||||||||||||||||||||||||||||||||||||||||||||||||||||||||||





|
|
||||||||||||||||||||||||||||||||||||||||||||||||||||||||||||||||||||||||||||||||
Associated Documents
| FLOORPLAN | Floor Plan |
Virtual Tour
|
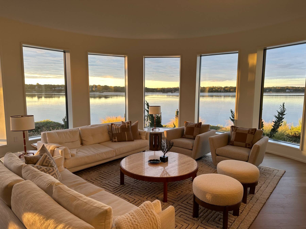
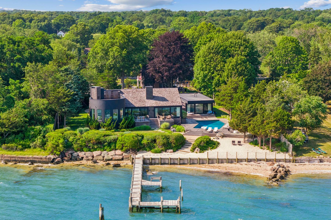
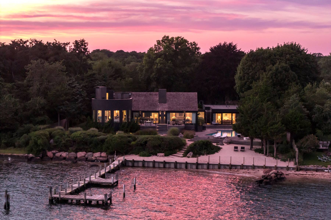
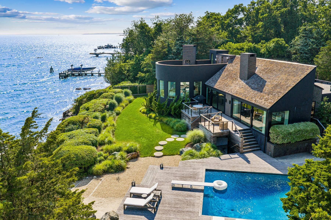
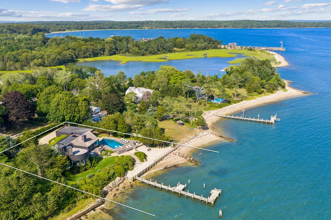
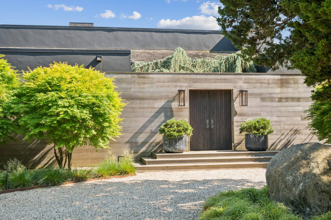
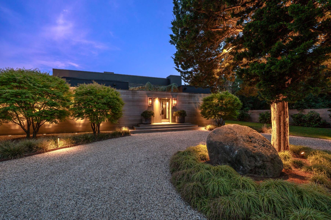
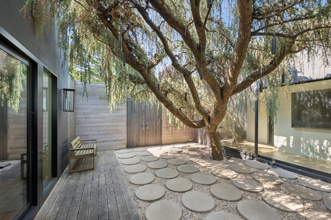
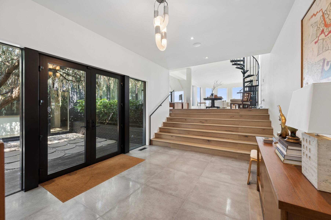
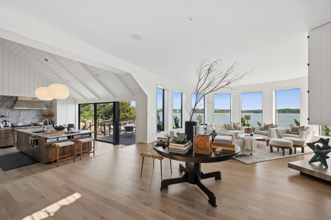
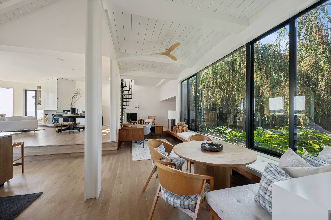
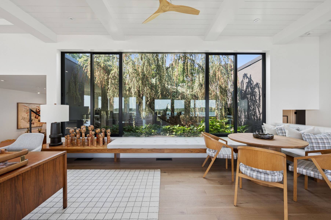
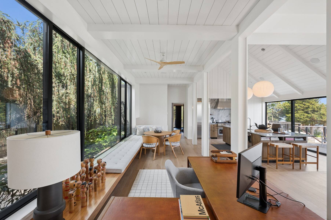
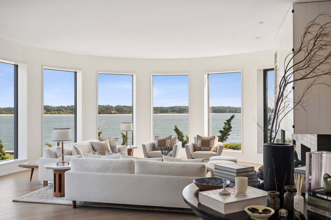
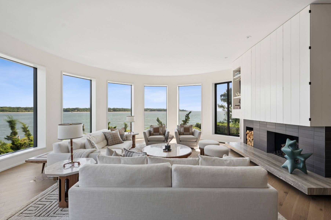
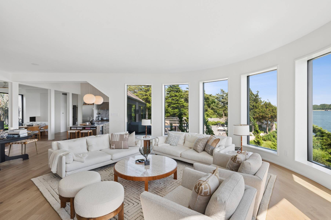
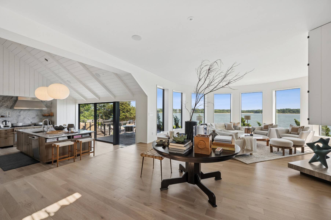
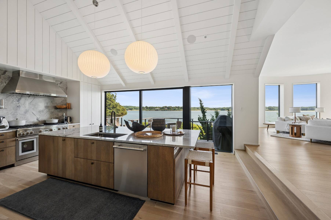
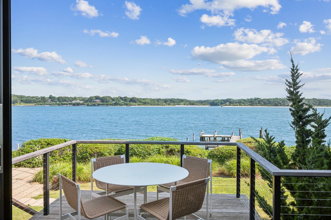
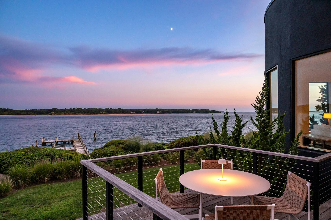
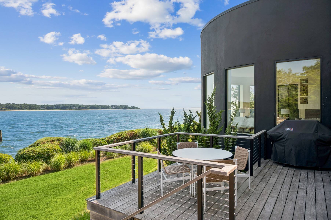
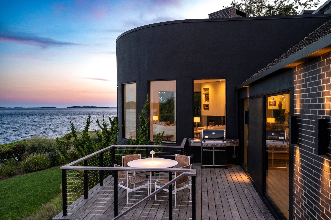
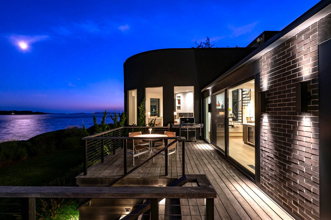
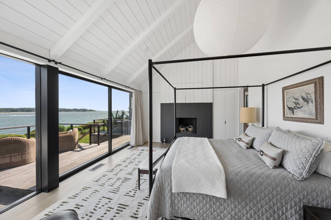
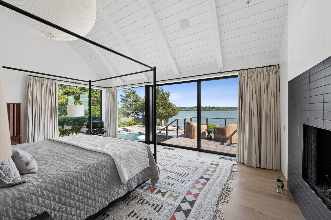
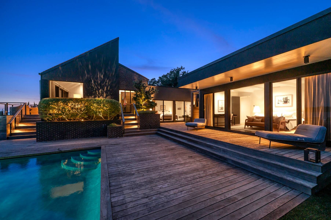
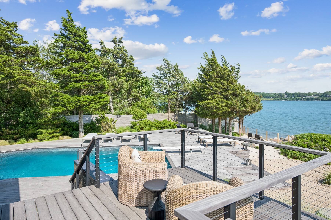
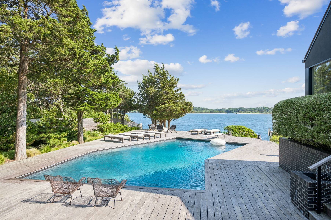
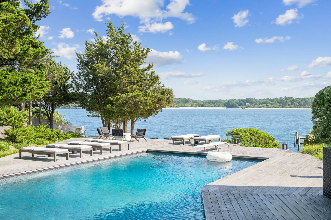
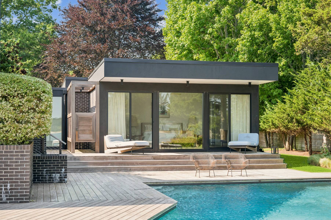
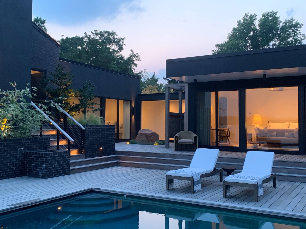
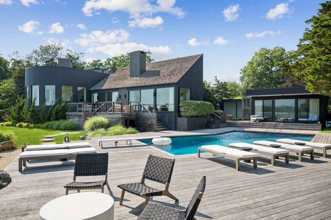
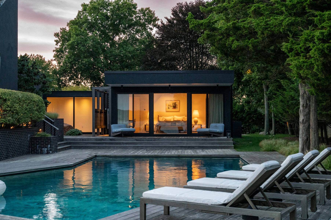
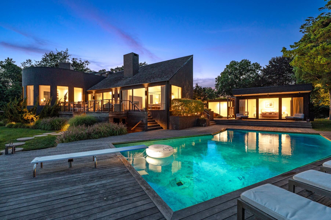
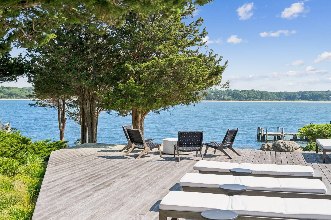
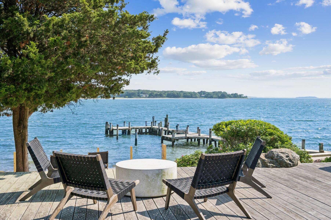
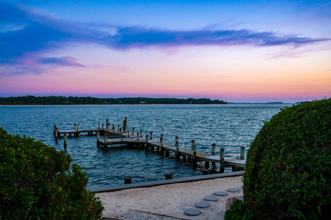
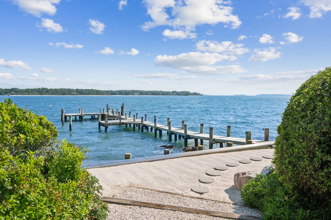
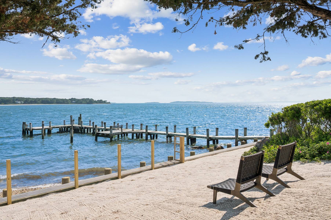
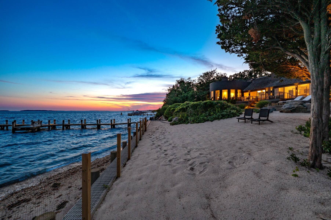
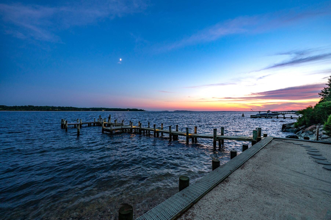
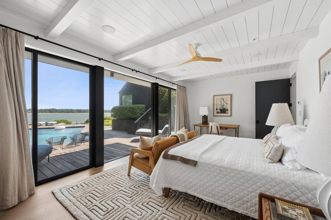
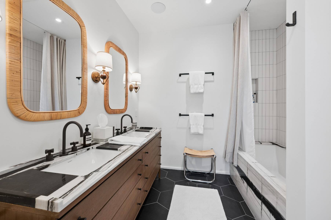
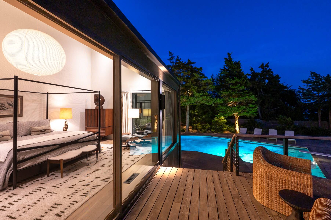
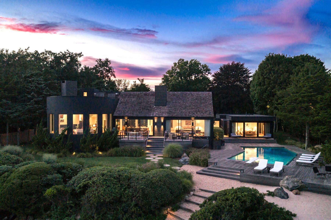
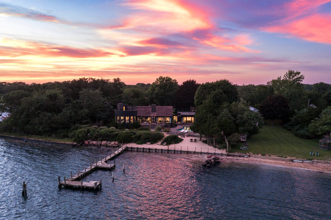
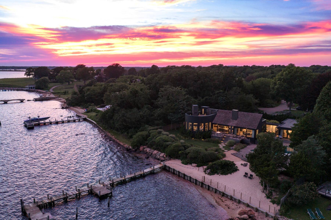
This is a one of a kind fully reimagined, architectural masterpiece on Shelter Island, NY, boasting a flawless 2022 full-gut contemporary renovation by a serial tastemaker with an elite portfolio spanning NYC, California, and Hawaii. Located in the coveted Shorewood area, this premier estate offers a lifestyle of pure perfection and absolute privacy. Passing through the gated driveway, you instantly realize you are about to have an elevated experience. Indoor-outdoor living reveals breathtaking views at every turn, where the vast southwestern sky offers beautiful sunsets and truly magical light. Multiple designated spots allow you to dine alfresco while taking in the landscape. The interior spaces flow onto enchanted gardens, lawns, a private sandy beach, and a spectacular waterside pool, crowned by a roof deck with jaw-dropping panoramic views-leaving one to ask, why would you ever leave? Yet, when you do, a dinner excursion to Sag Harbor is entirely effortless, whether you choose to take a quick drive to the South Ferry or launch a boat trip straight off your own private dock.
|
Property Details
- 3 Total Bedrooms
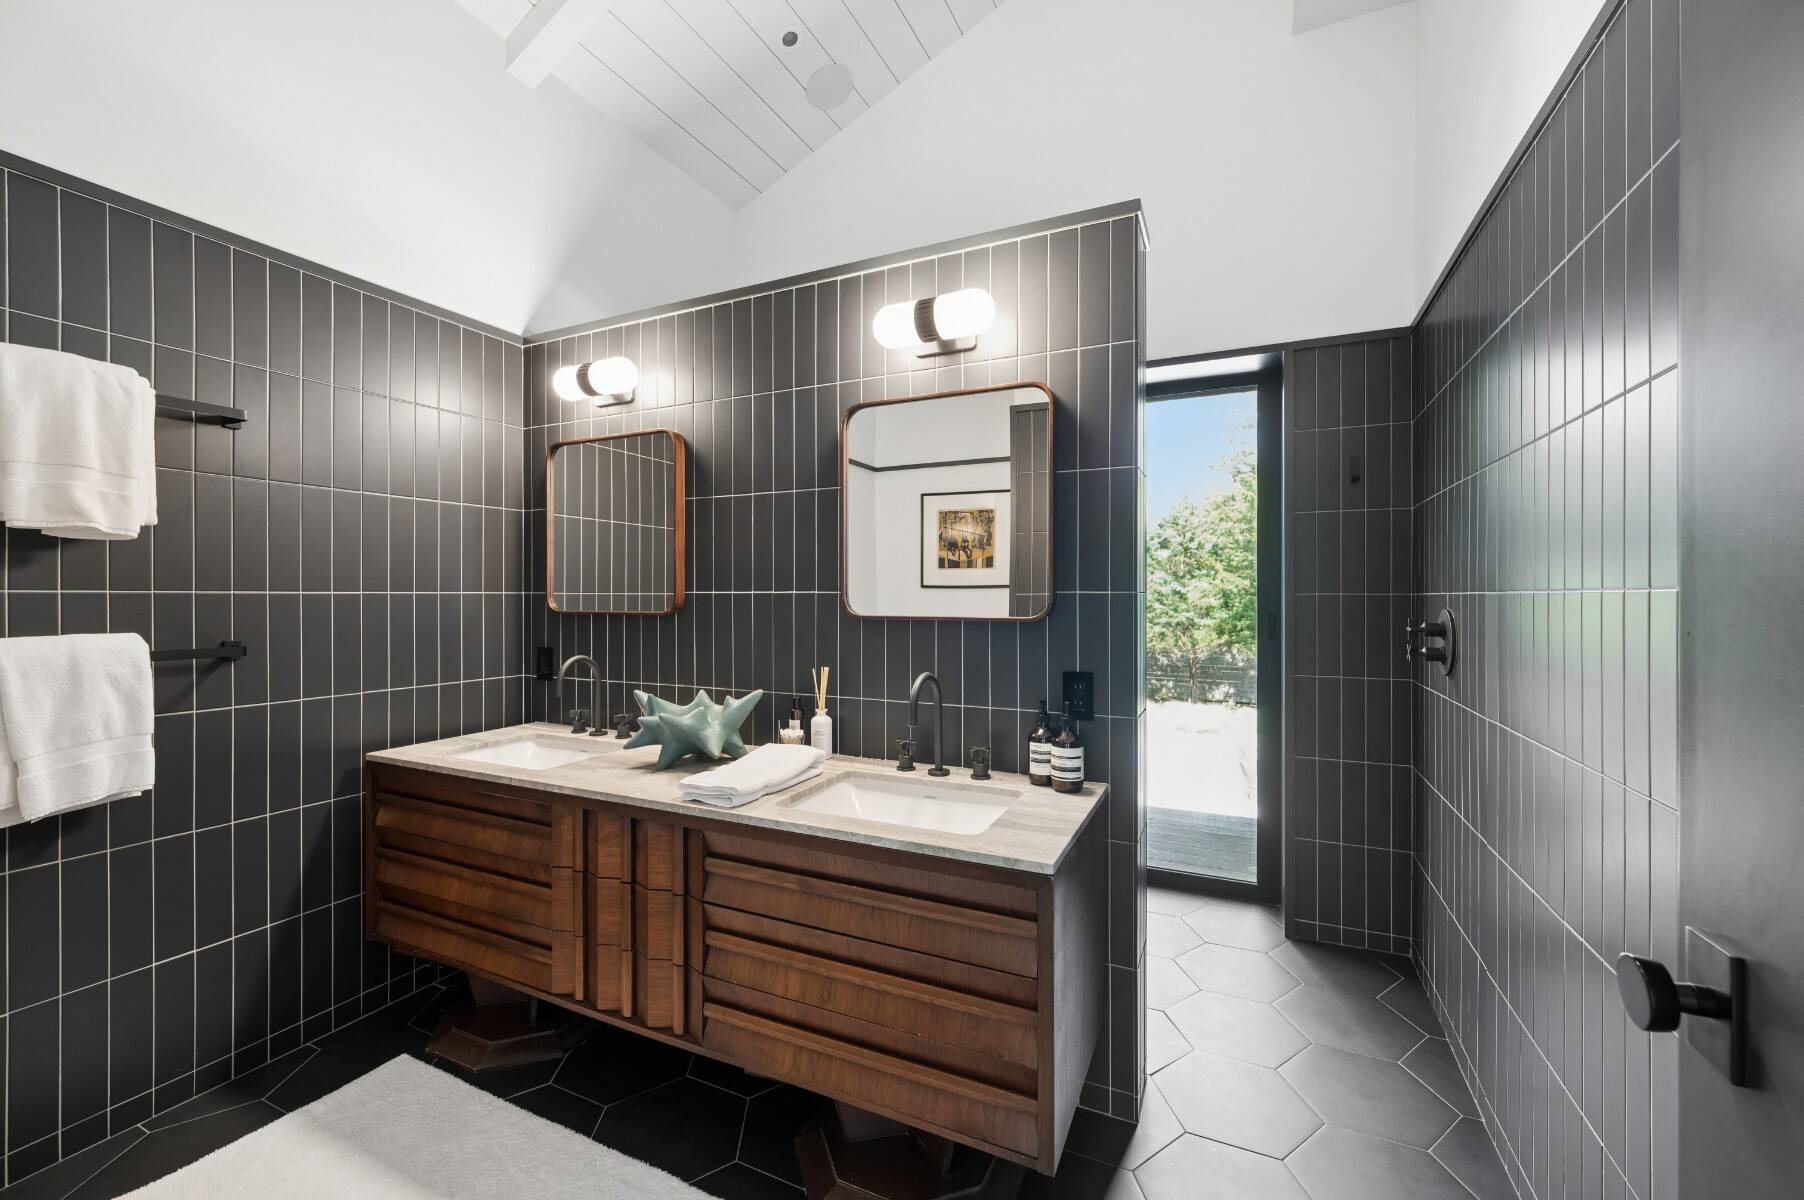
- 3 Full Baths
- 1 Half Bath
- 3801 SF (AG)
- 435 SF (BG)
- 4236 SF (Total)
- 0.67 Acres
- Built in 1984
- Renovated 2022
- 1 Story
- Contemporary Style
- Partial Basement
- 738 Lower Level SF
- Lower Level: Partly Finished, Walk Out
- Renovation: Full Gut Renovation, New Bulkhead, Cistern, Irrigation, Pool Surface, Generator. The entire house was touched, you name it.
Interior Features
- Open Kitchen
- Hardwood Flooring
- Entry Foyer
- Living Room
- Primary Bedroom
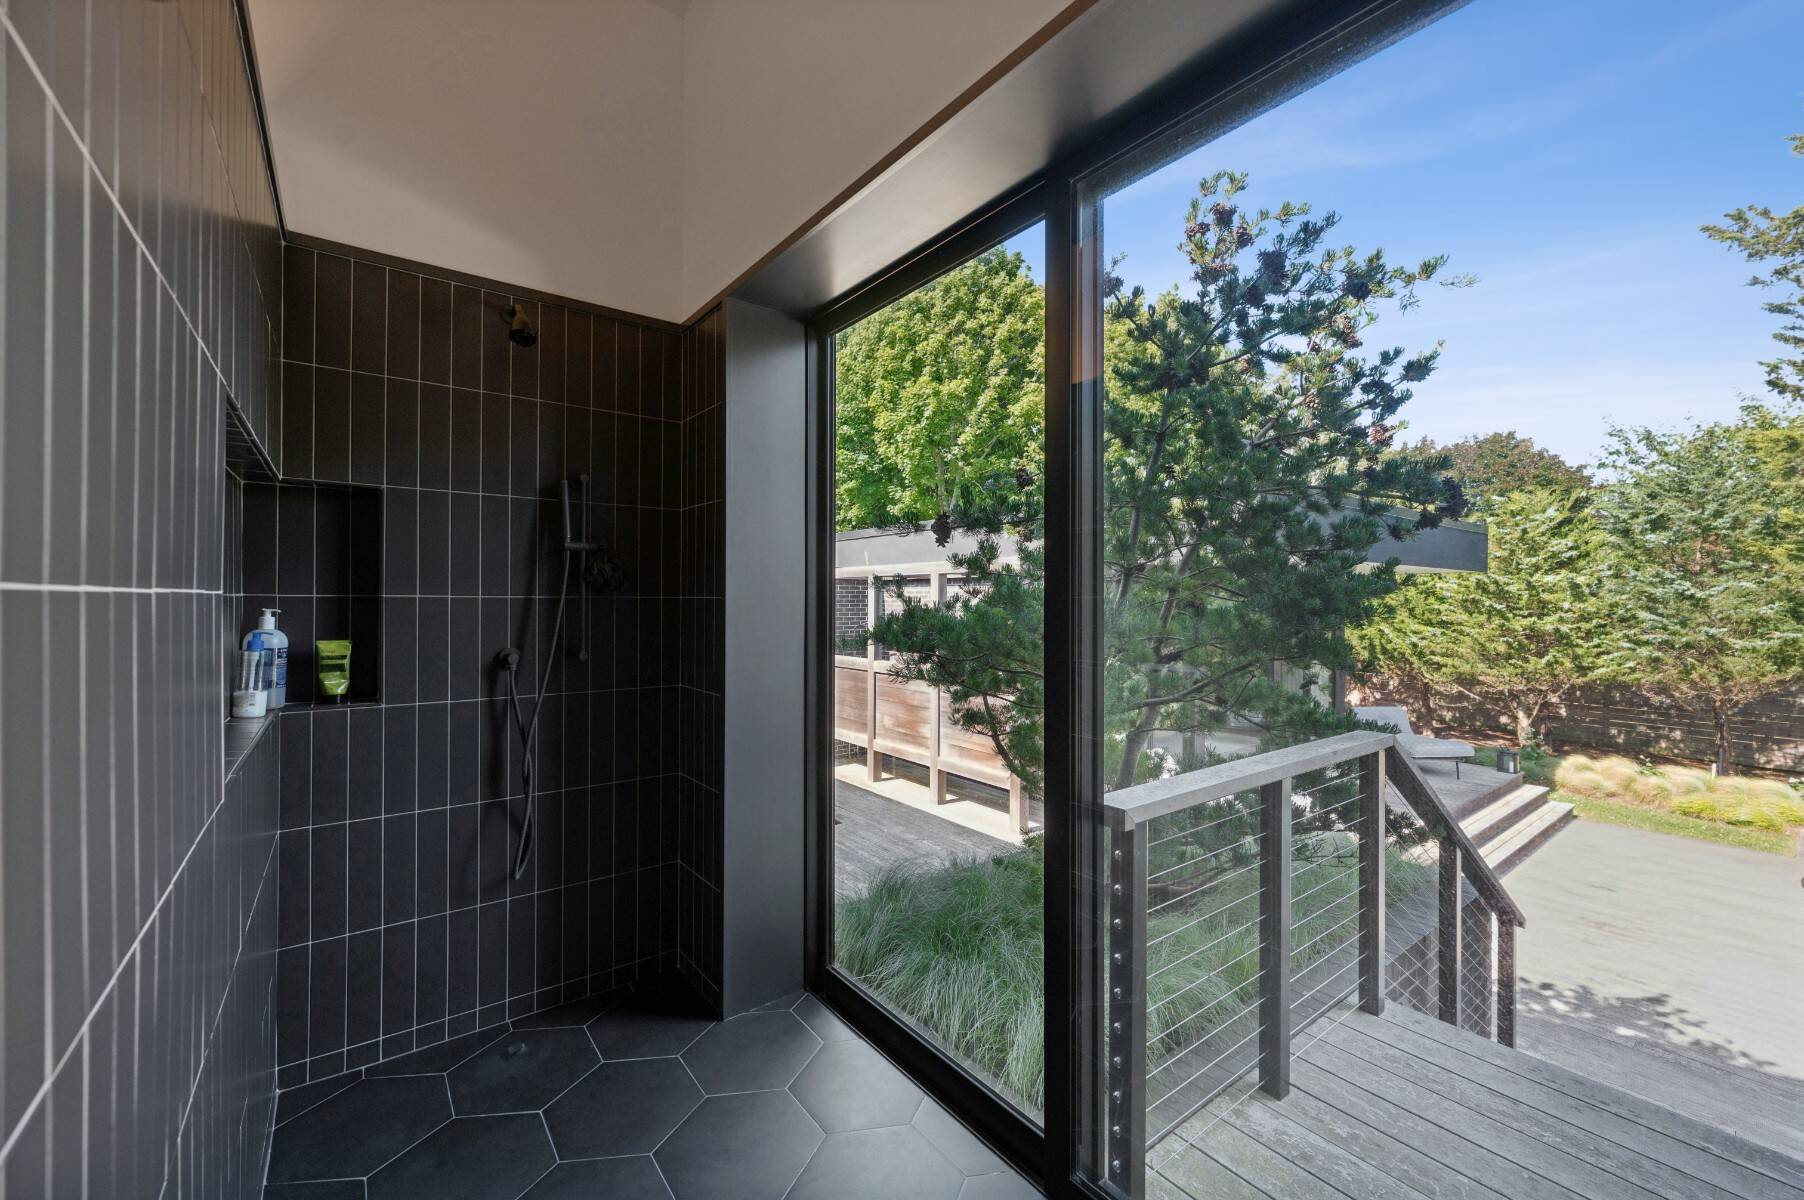
- en Suite Bathroom
- Kitchen
- Laundry
- First Floor Primary Bedroom
- First Floor Bathroom
- 2 Fireplaces
- Forced Air
- Central A/C
Exterior Features
- Frame Construction
- Wood Siding
- Attached Garage
- 2 Garage Spaces
- Well Water
- Private Septic
- Pool: Gunite, Heated, Salt Water
- Pool Size: 40 x 20
- Deck
- Fence
- Outdoor Shower
- Irrigation System
- Generator
- Water View
- Harbor View
- Private View
- Harbor Waterfront
- Dock Waterfront
- Water Frontage: 150 Feet
Community Details
- Community: Shorewood
- Tennis Court
Taxes and Fees
- $20,648 Total Tax
Listed By
|
Sotheby's International Realty - East Hampton
Office: 631-324-6000 Mobile: 646-824-9693 |
 ;
; ;
; ;
; ;
; ;
; ;
; ;
; ;
; ;
; ;
; ;
; ;
; ;
; ;
; ;
; ;
; ;
; ;
; ;
; ;
; ;
; ;
; ;
; ;
; ;
; ;
; ;
; ;
; ;
; ;
; ;
; ;
; ;
; ;
; ;
; ;
; ;
; ;
; ;
; ;
; ;
; ;
; ;
; ;
; ;
; ;
; ;
; ;
;
Listing data is deemed reliable but is NOT guaranteed accurate.
Contact Us
Who Would You Like to Contact Today?
I want to contact an agent about this property!
I wish to provide feedback about the website functionality
Contact Agent