75 First Neck Lane, Southampton, NY 11968
| Listing ID |
932090 |
|
|
|
| Property Type |
Residential |
|
|
|
| County |
Suffolk |
|
|
|
| Township |
Southampton |
|
|
|
| Hamlet |
Village of Southampton |
|
|
|
|
| Area |
Southampton Village |
|
|
|
| Total Tax |
$51,102 |
|
|
|
| Tax ID |
0904-014.00-02.00-013.000 |
|
|
|
| FEMA Flood Map |
fema.gov/portal |
|
|
|
| Year Built |
1895 |
|
|
|
|
SPECTACULAR SOUTHAMPTON ESTATE SECTION HOME
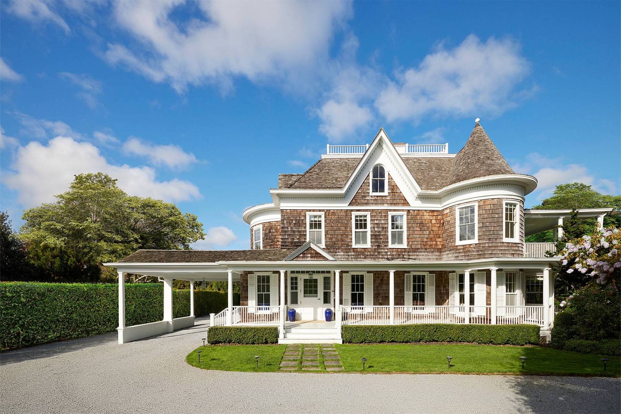
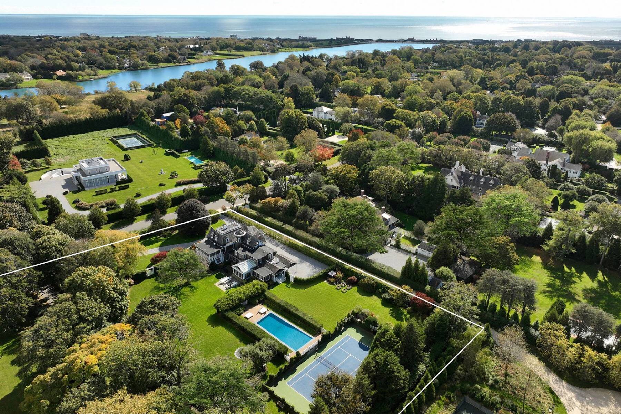
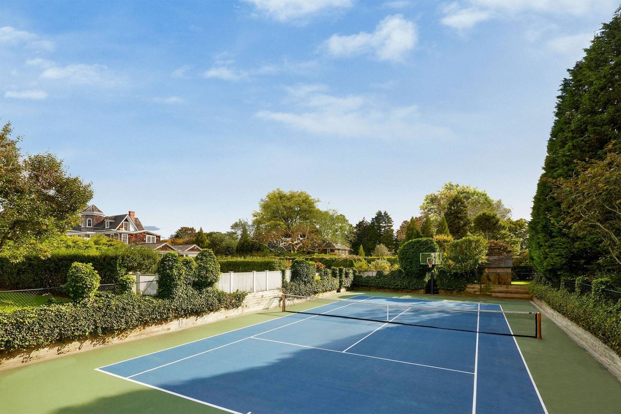
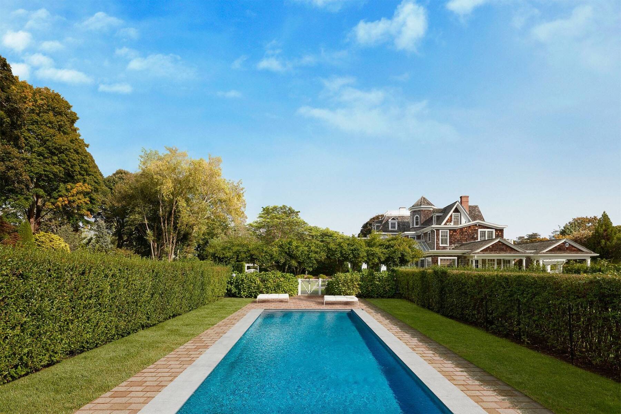
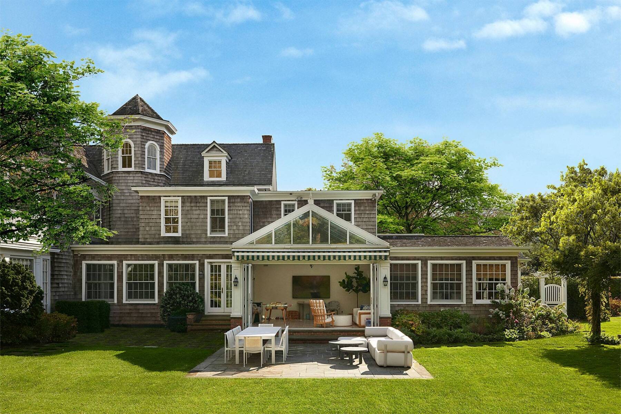
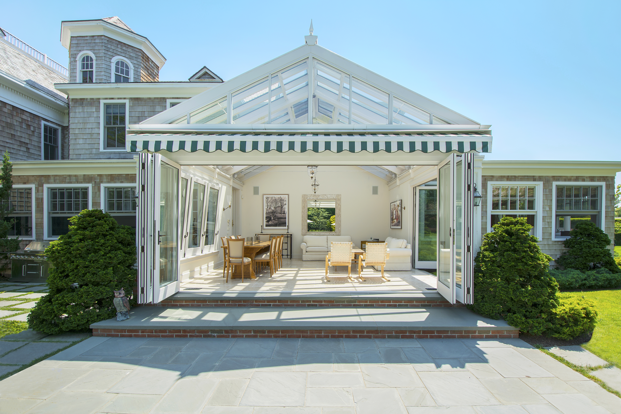
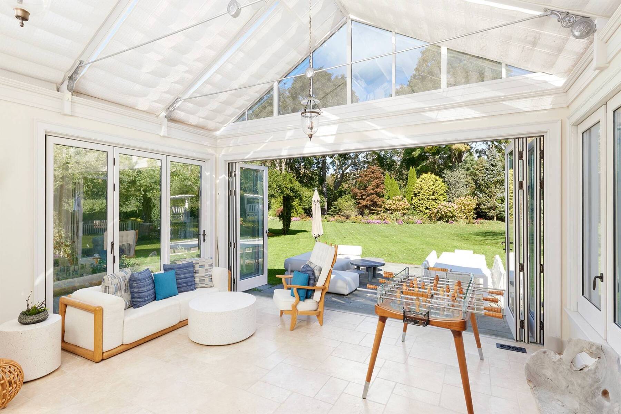
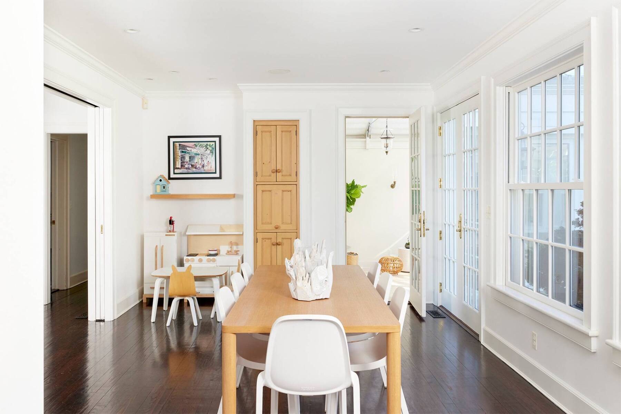
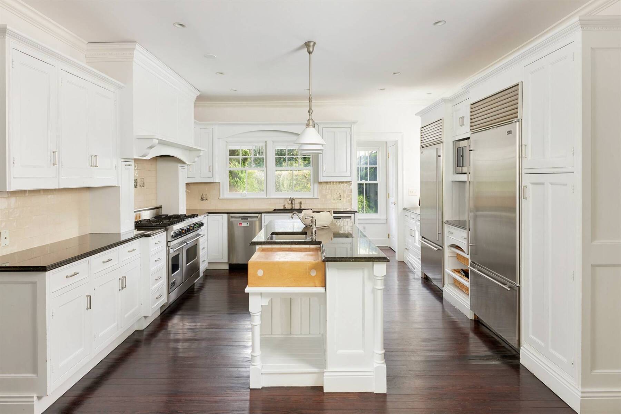
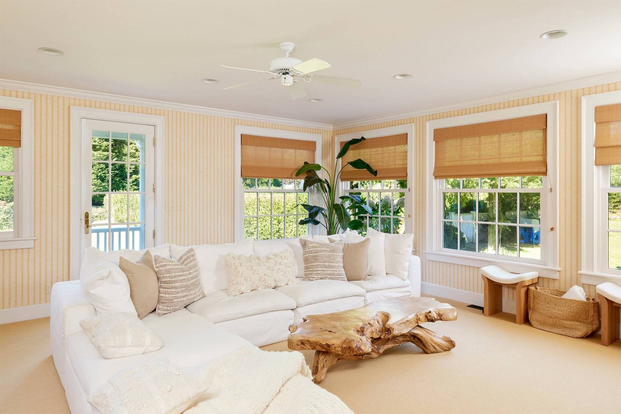
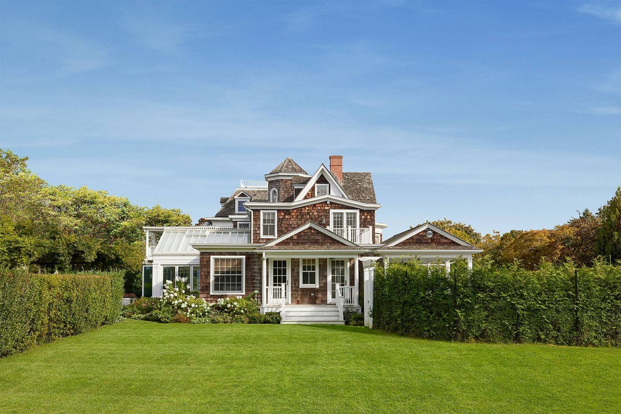
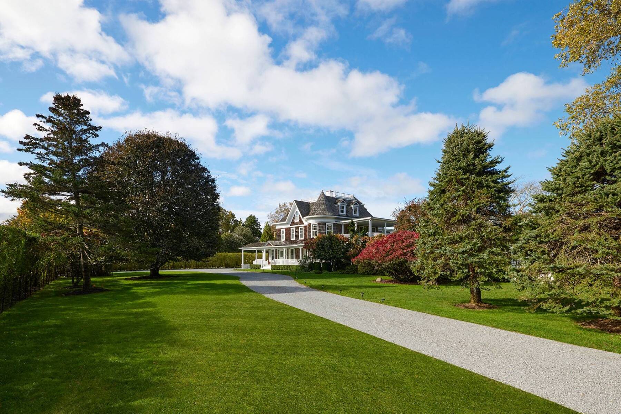
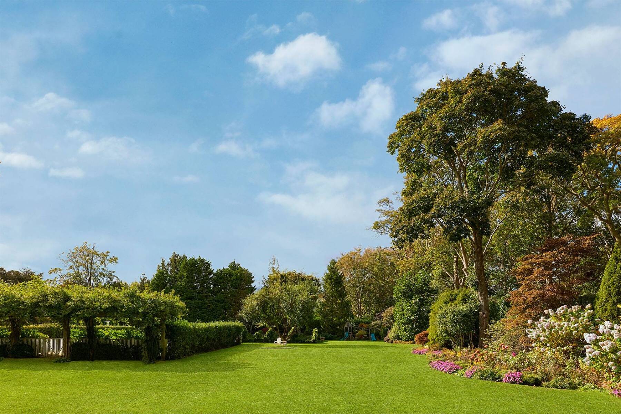
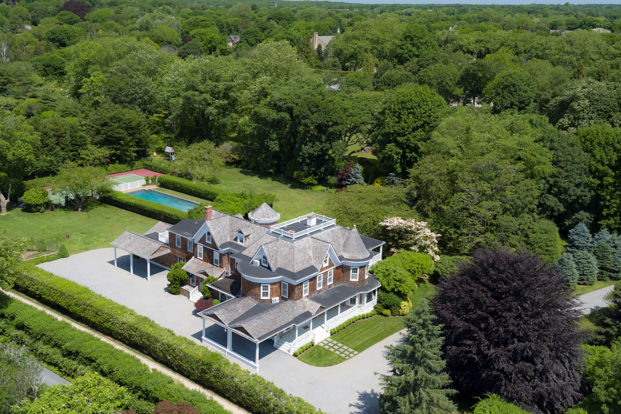
This architecturally important residence, in Southampton's prestigious Estate Section, is perfectly situated within short distance to the Village and the ocean. The home has been stylishly renovated to the highest standards, never compromising the past while creating an exciting new wing with a magnificent solarium. The combination of the past and the present makes this home extraordinary. At approximately 9,500 SF, it is situated on 2+ acres of beautifully landscaped gardens, stately trees, wide open lawns and patios. The home was built to enjoy a lifestyle for both family living and elegant entertaining, the principal rooms are generous and comfortable. The floor plan flows from the gracious foyer to a formal living room with fireplace, a second living room that leads to one of the awning-covered patios, a beautiful paneled dining room, butler's pantry, large eat-in gourmet kitchen, library, and the solarium overlooking another patio and the gardens. The pool house/garden room has a full bath. There are 10 bedrooms with 11.5 baths, including a spacious master suite with fireplace, sitting room, luxurious bathroom, and a huge covered porch overlooking the grounds. The lower level includes a playroom/gym, wine cellar and staff suite. Accessory structures include an extra-long pool, north-south tennis court and a natural gas generator, almost unique to the Hamptons, which powers the entire house as a backup. http://www.75firstneckln.com/
|
- 10 Total Bedrooms
- 10 Full Baths
- 1 Half Bath
- 9500 SF (AG)
- 9500 SF (Total)
- 2.00 Acres
- Built in 1895
- Renovated 2022
- 3 Stories
- Available 5/04/2026
- Partial Basement
- Lower Level: Finished, Partly Finished
- 1 Lower Level Bedroom
- 1 Lower Level Bathroom
- Hardwood Flooring
- Entry Foyer
- Living Room
- Dining Room
- Family Room
- Den/Office
- en Suite Bathroom
- Walk-in Closet
- Media Room
- Gym
- Library
- Breakfast
- Laundry
- Private Guestroom
- First Floor Bathroom
- 3 Fireplaces
- Alarm System
- Forced Air
- Steam Radiators
- Natural Gas Fuel
- Natural Gas Avail
- Central A/C
- Cedar Roof
- Rubber Roof
- Municipal Water
- Private Septic
- Pool: In Ground, Gunite, Heated
- Deck
- Patio
- Enclosed Porch
- Outdoor Shower
- Irrigation System
- Tennis
- Generator
- South of the Highway
- $31,990 City Tax
- $19,112 Village Tax
- $51,102 Total Tax
- Tax Year 2017
- Sold on 7/14/2026
- Sold for $14,400,000
|
|
Sotheby's International Realty - Southampton
|
|
|
Sotheby's International Realty - Southampton
|
Listing data is deemed reliable but is NOT guaranteed accurate.
|

 10
Beds
10
Beds
 10.5
Baths
10.5
Baths
 9500
SF
9500
SF
 Built In
1895
Built In
1895


 ;
; ;
; ;
; ;
; ;
; ;
; ;
; ;
; ;
; ;
; ;
; ;
; ;
;