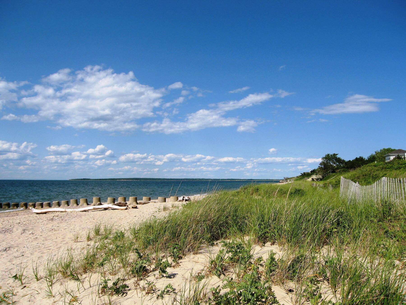
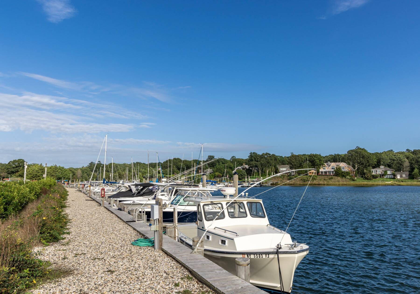
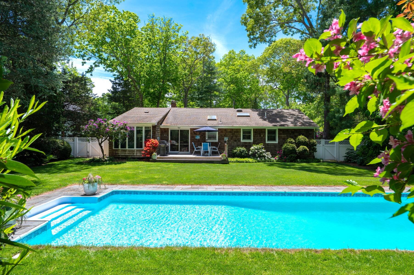
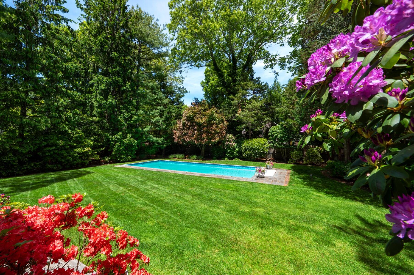
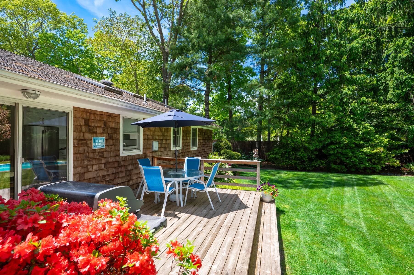
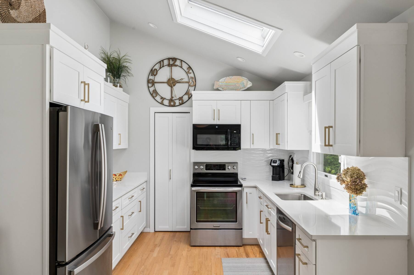
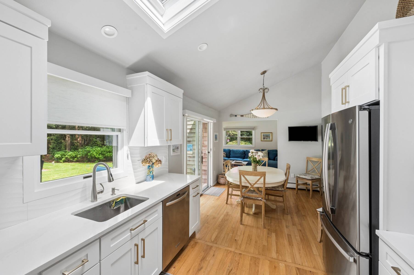
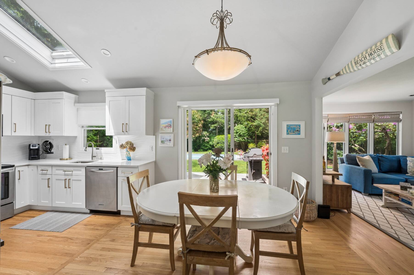
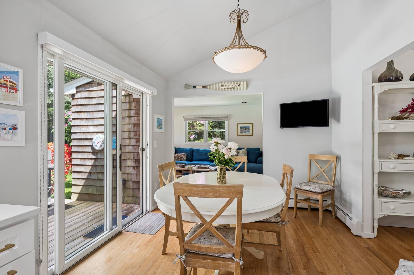
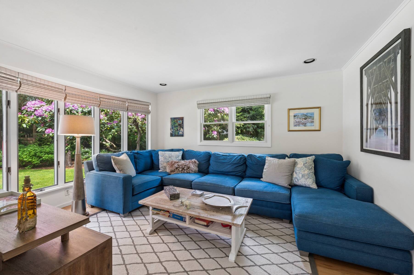
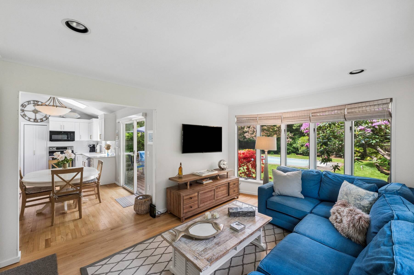
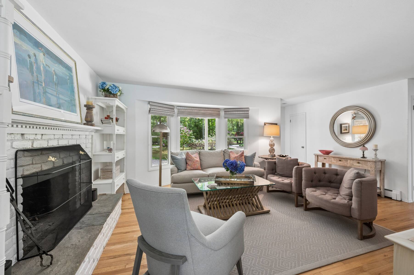
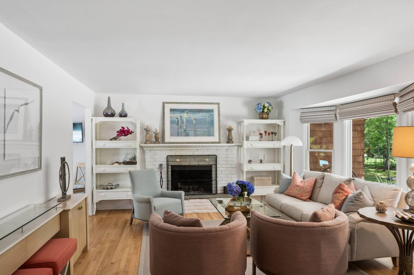
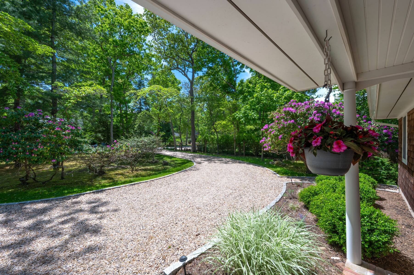
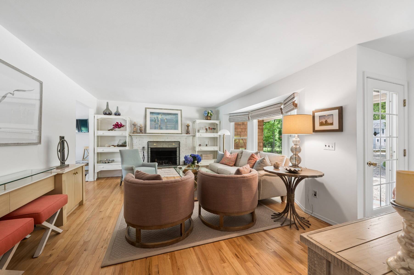
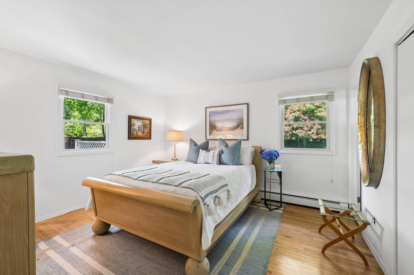
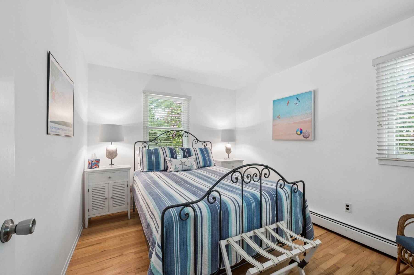
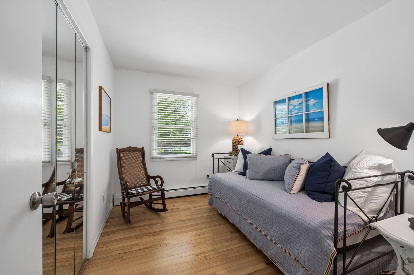
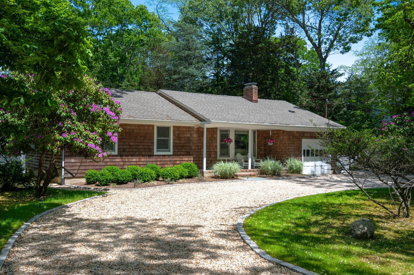
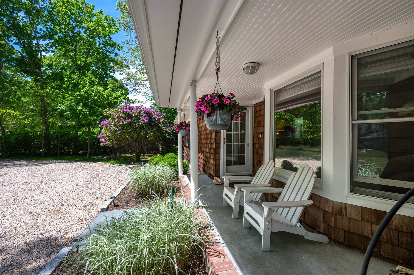
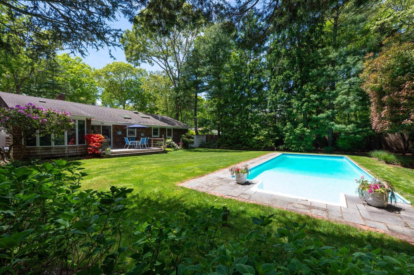
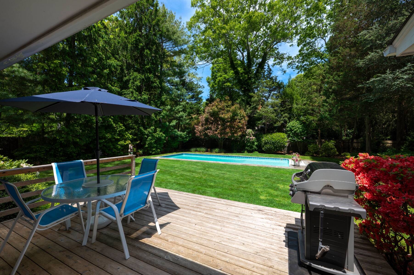
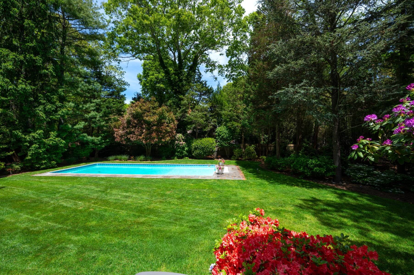
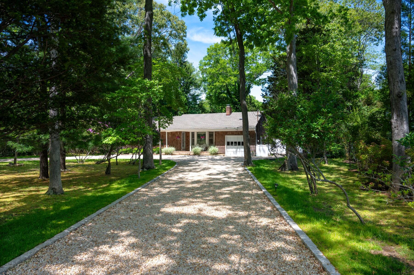
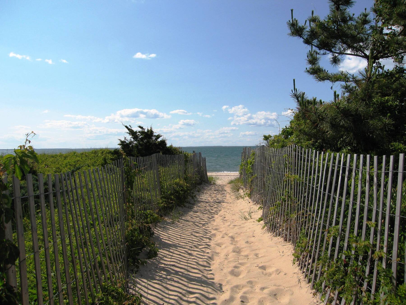
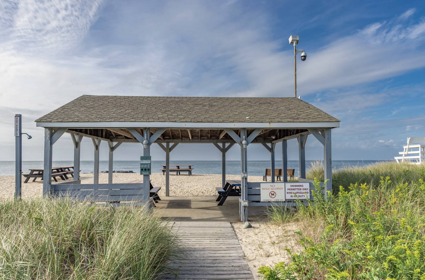
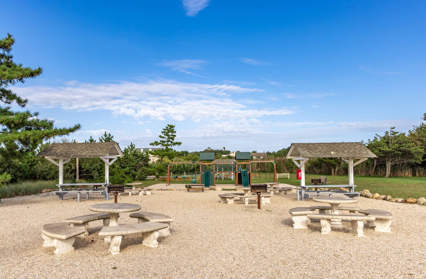
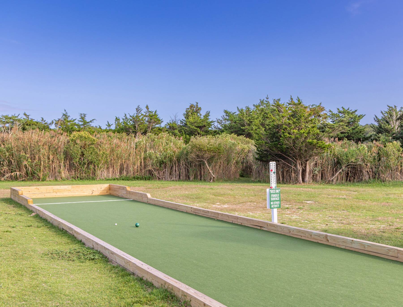
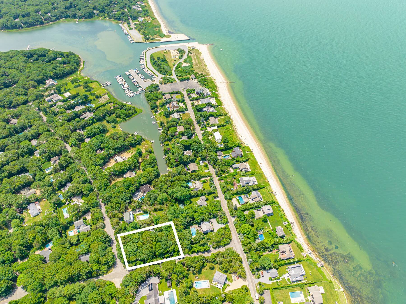
Located within East Hampton's sought-after Clearwater Beach community, this turnkey three-bedroom Pembroke Drive home offers something increasingly difficult to find: immediate enjoyment. No renovations. No contractor delays. No compromises. Instead, enjoy a private landscaped backyard with an in-ground pool and membership in one of the area's most desirable waterfront associations: Clearwater Beach, where residents enjoy a lifeguarded sandy beach, marina privileges for your boat, breathtaking sunsets over Gardiners Bay, grilling stations, bocce courts, bath and shower facilities, free wifi and a private playground. There are also storage racks for your kayak available to residents. The unique combination of privacy, recreation, community, and convenience allows owners to enjoy many of the benefits of waterfront living at a fraction of the cost. For those looking to spend less time renovating and more time enjoying the Hamptons, this move-in-ready property offers exceptional value in one of the area's most beloved bay beach communities, that is vibrant year round- offering proximity to waterfront dining establishments, farmer's markets, and convenience shops in every season. Summer days are spent at the private lifeguarded beach, on the bay, or relaxing beside your pool. In autumn, residents savor spectacular sunsets and quiet shoreline walks. Winter brings cozy evenings by the wood-burning fireplace, while spring welcomes a return to boating, beach gatherings, and outdoor entertaining. Newly installed Central Air, a recently renovated kitchen and an attached garage complete this inviting picture. You're not just buying a house, you are joining Clearwater.
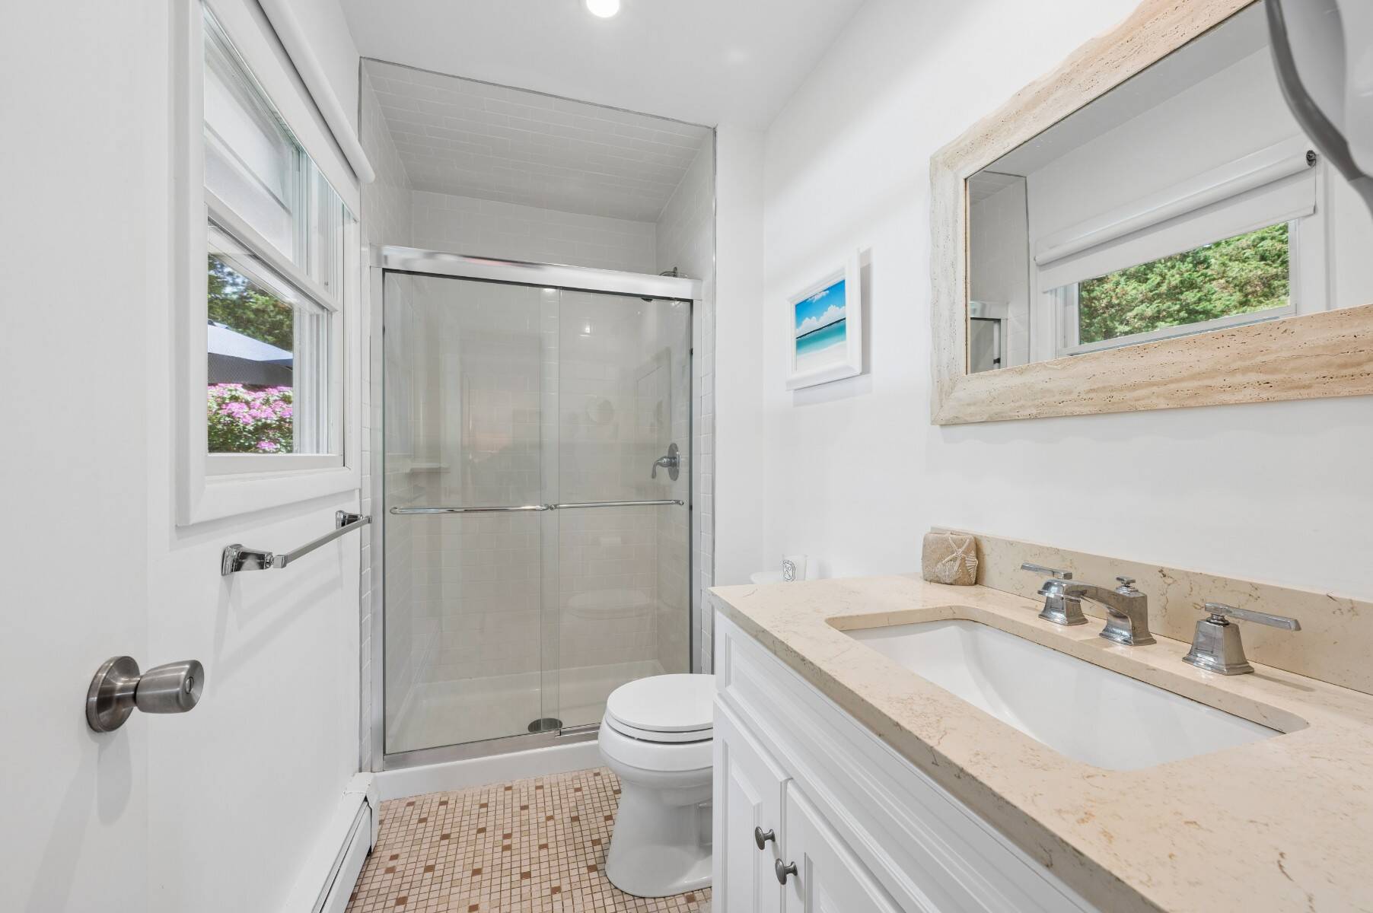
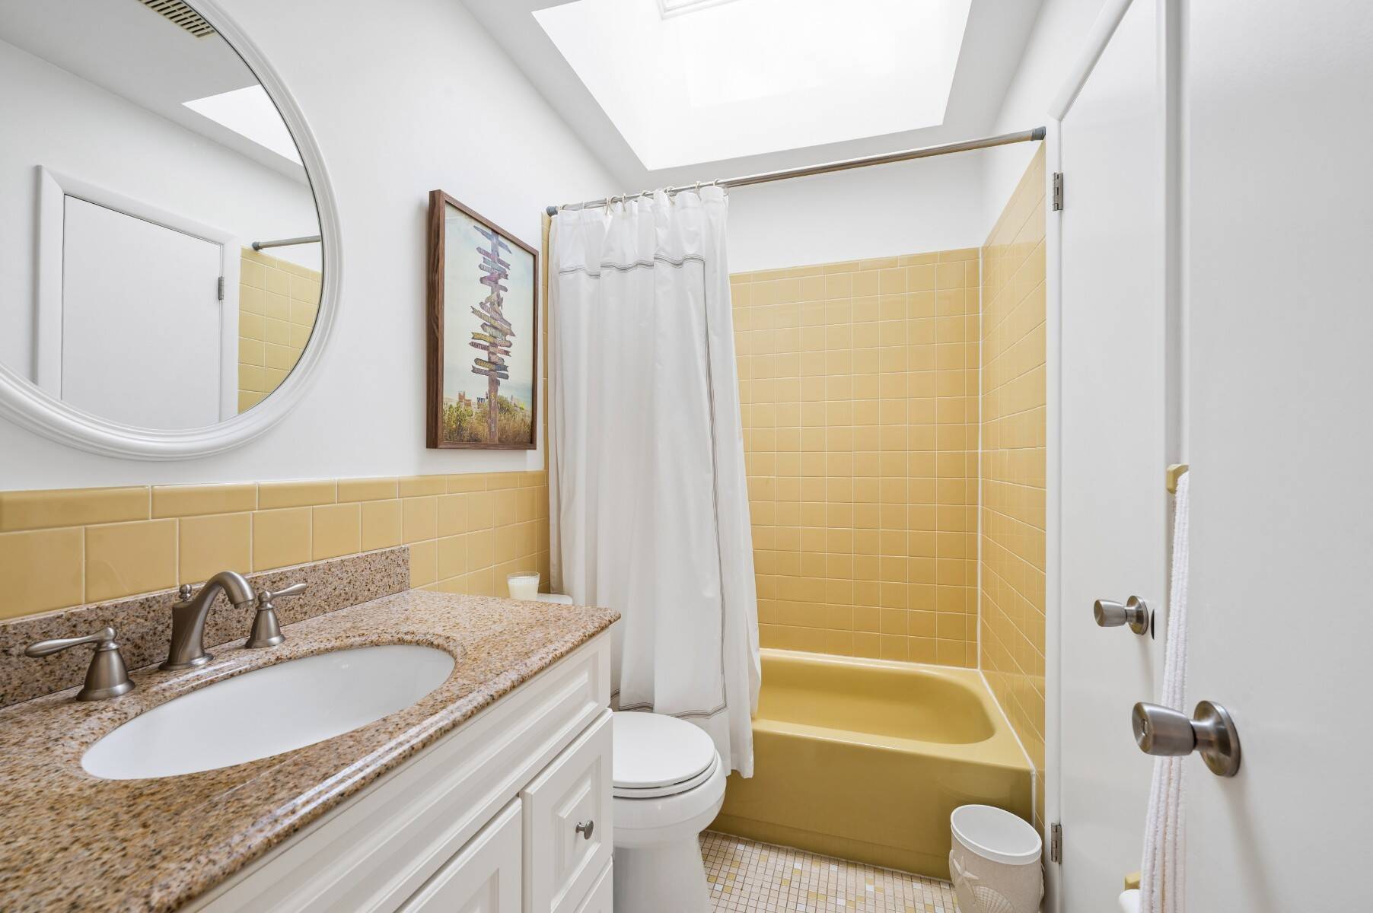
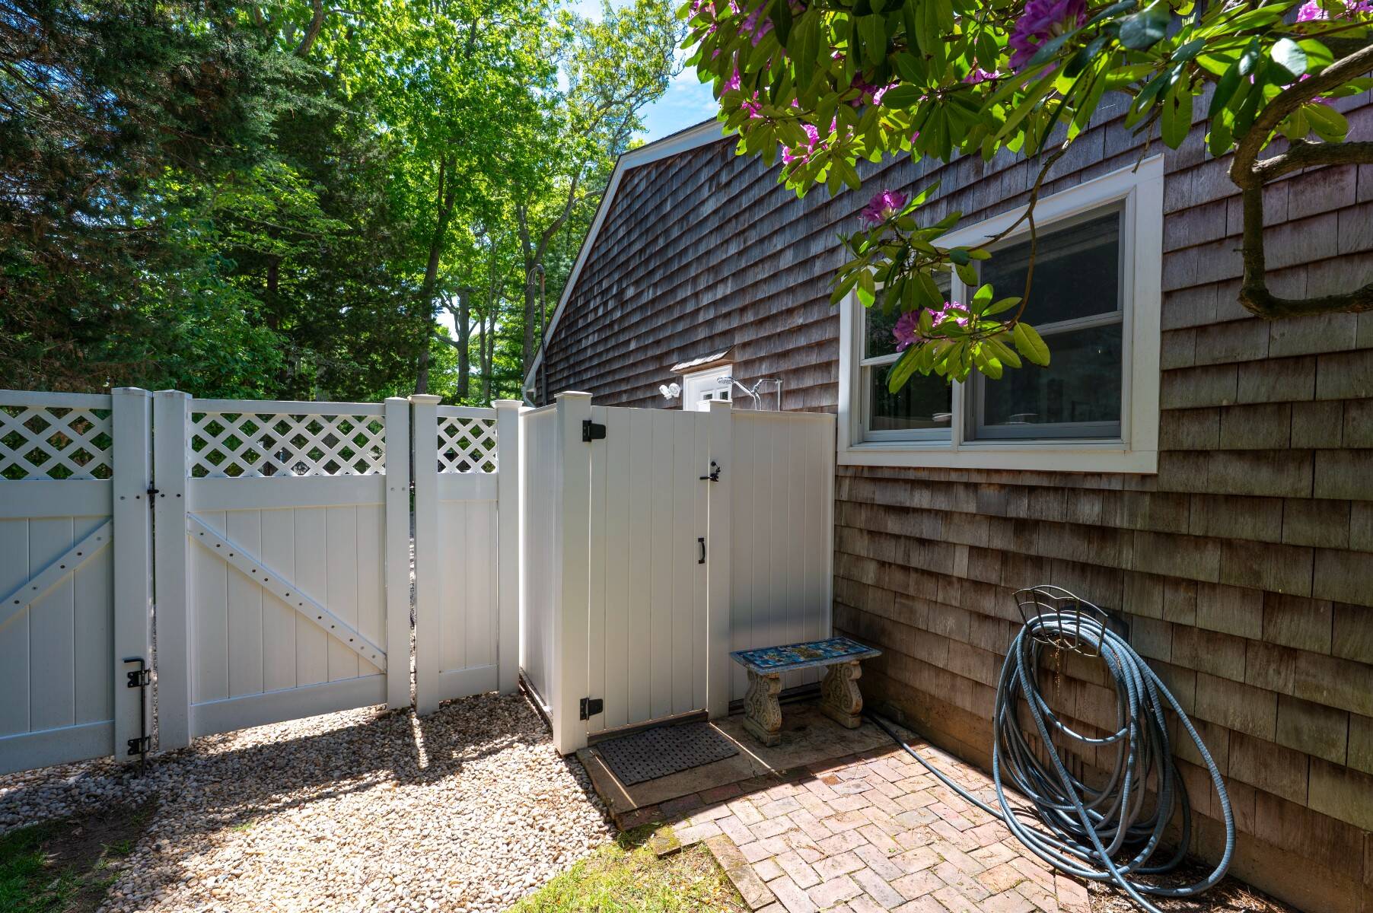
Renovation: New roof (took down to base, from plywood to shingles all new) and skylights 2019Primary bath renovated 10 years agoNew kitchen within 5 yearsOutdoor shower within 5 years

 3
Beds
3
Beds
 2
Baths
2
Baths
 1400
SF
1400
SF
 Built In
1973
Built In
1973



 ;
; ;
; ;
; ;
; ;
; ;
; ;
; ;
; ;
; ;
; ;
; ;
; ;
; ;
; ;
; ;
; ;
; ;
; ;
; ;
; ;
; ;
; ;
; ;
; ;
; ;
; ;
; ;
; ;
; ;
; ;
; ;
;