50 STONY HILL ROAD, Amagansett, NY 11930
| Listing ID |
937548 |
|
|
|
| Property Type |
Residential |
|
|
|
| County |
Suffolk |
|
|
|
| Township |
East Hampton |
|
|
|
| Hamlet |
Amagansett |
|
|
|
|
| Total Tax |
$28,657 |
|
|
|
| Tax ID |
0300-126.00-01.00-017.001 |
|
|
|
| FEMA Flood Map |
fema.gov/portal |
|
|
|
| Year Built |
2007 |
|
|
|
| |
|
|
|
|
|
Elegant Traditional in Amagansett
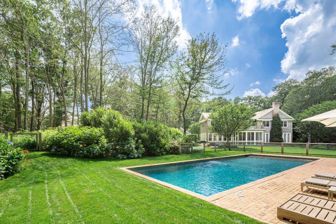
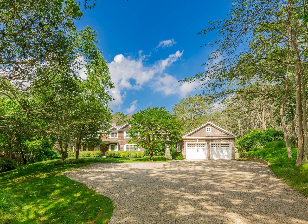
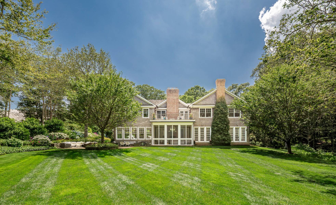
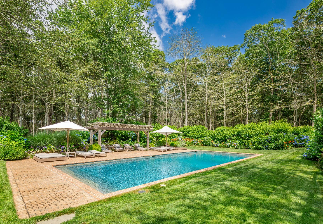
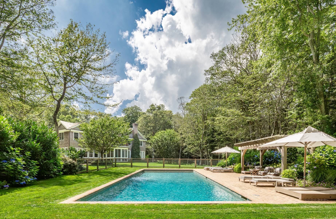
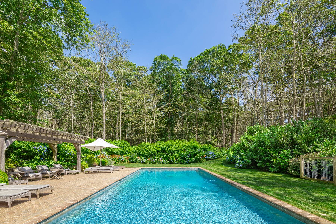
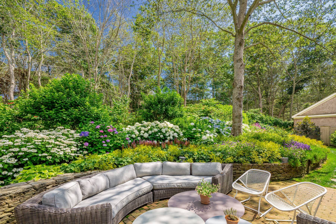
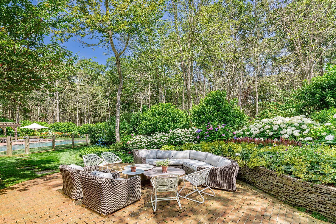
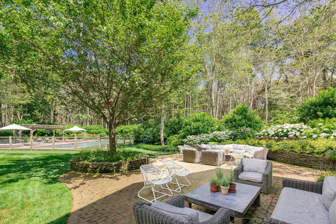
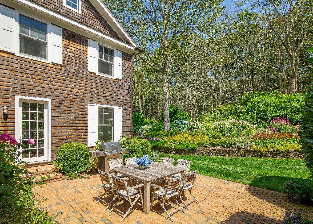
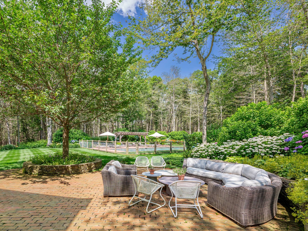
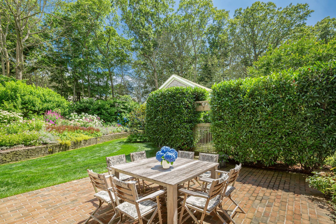
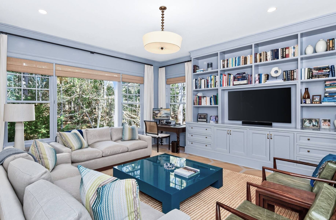
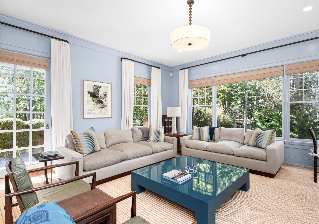
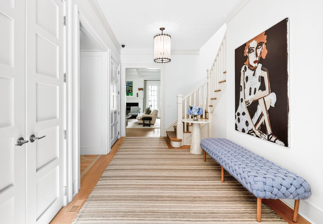
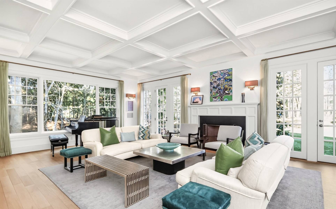
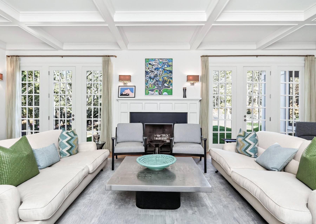
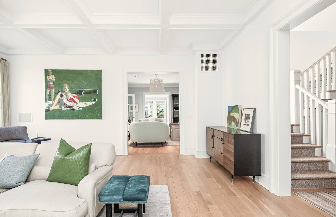
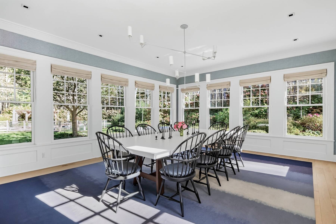
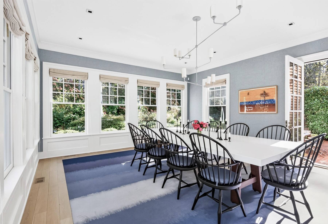
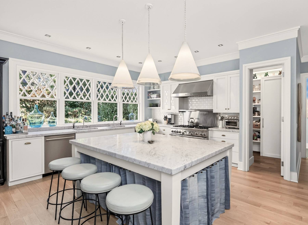
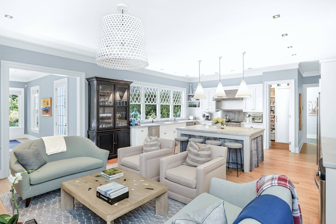
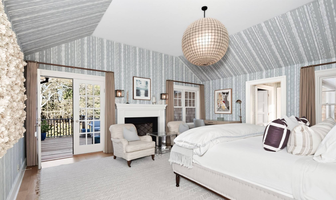
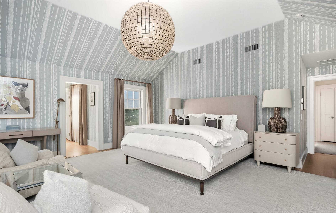
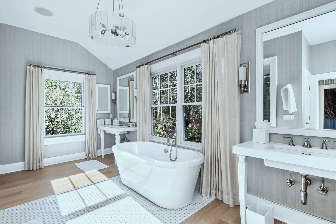
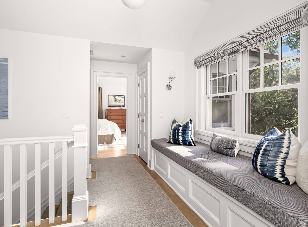
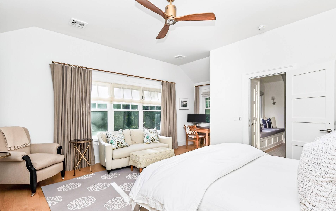
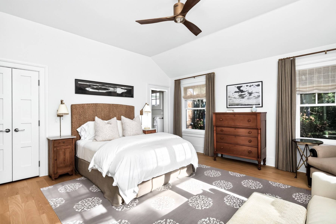
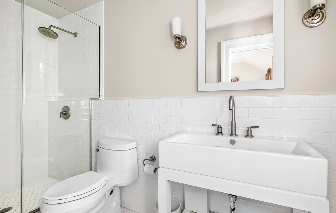
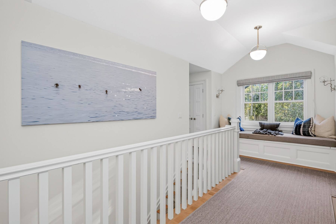
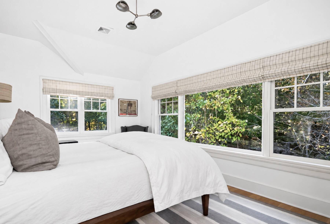
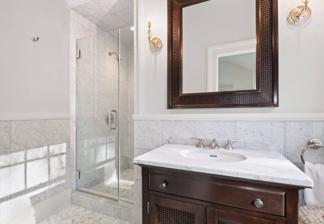
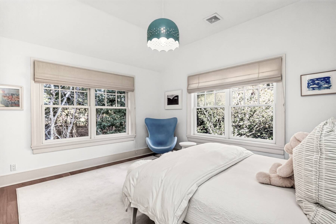
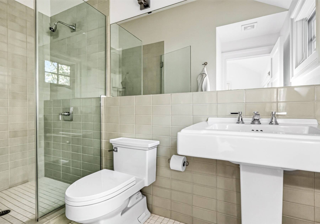
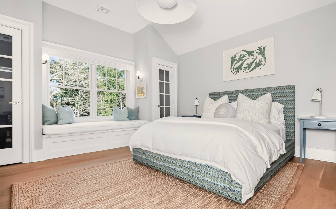
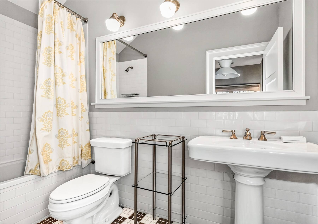
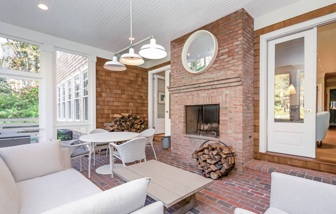
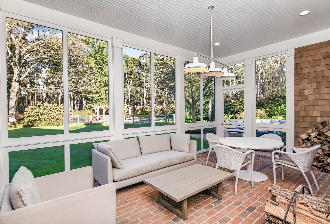
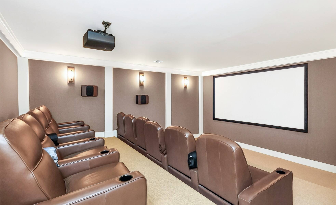
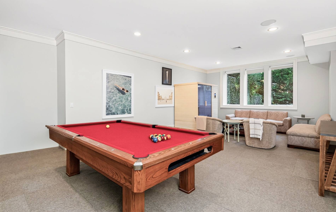
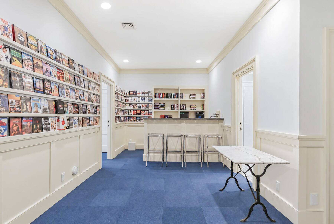
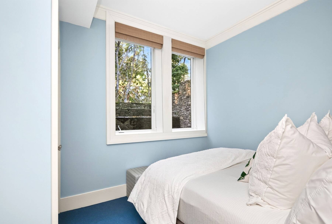
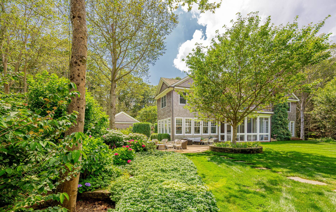
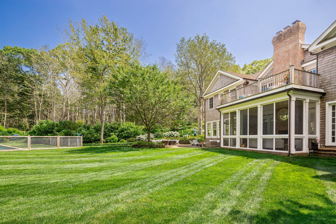
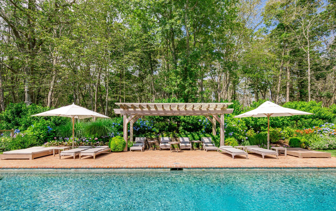
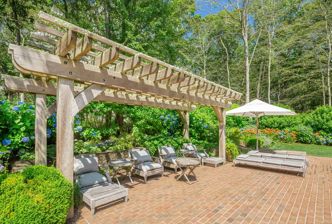
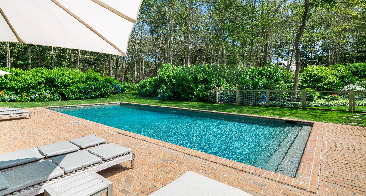
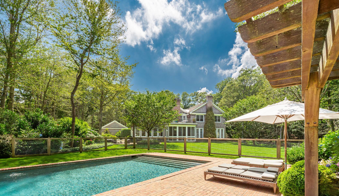
Set on 3.6 private acres in Amagansett's coveted Stony Hill enclave, 50 Stony Hill Road is an impeccably maintained shingle-style home surrounded by mature trees and beautifully landscaped grounds. Thoughtfully designed with 10-foot ceilings, abundant natural light and generously proportioned rooms, the residence features five en-suite bedrooms and a 6th with adjacent bath. The serene primary suite includes a fireplace, oversized walk-in closet, luxurious bath with a freestanding soaking tub and large shower, and a private terrace overlooking the grounds. The gracious main level offers a formal living room with fireplace, an elegant dining room with windows on three sides, and a spacious den or office. At the heart of the home is an exceptional chef's kitchen overlooking stunning perennial gardens with expansive marble countertops, a 48-inch range, double sinks and dishwashers, a TurboChef speed oven and a walk-in pantry. The kitchen flows seamlessly into an inviting family room with a fireplace and an adjoining screened porch, also with a fireplace--perfect for relaxed indoor/outdoor living throughout the seasons. Illuminated by oversized, at-grade windows, the expansive lower level offers an 11-seat screening room, wet bar, generous recreation and gathering spaces and an infrared sauna. Outside, a 50-foot gunite pool with saline filtration is framed by a brick terrace and a pergola offering shade. An outdoor shower and charming dining alcove complete the setting. Approximately one mile from the Amagansett train station and two miles from the ocean, this exceptional property offers privacy, comfort and effortless access to the best of the East End.
|
- 6 Total Bedrooms
- 6 Full Baths
- 1 Half Bath
- 5500 SF (AG)
- 1200 SF (BG)
- 6700 SF (Total)
- 3.60 Acres
- Built in 2007
- 2 Stories
- Available 10/24/2026
- Traditional Style
- Full Basement
- 1800 Lower Level SF
- Lower Level: Finished
- 1 Lower Level Bedroom
- 1 Lower Level Bathroom
- Open Kitchen
- Marble Kitchen Counter
- Oven/Range
- Refrigerator
- Dishwasher
- Microwave
- Garbage Disposal
- Washer
- Dryer
- Stainless Steel
- Hardwood Flooring
- Entry Foyer
- Living Room
- Dining Room
- Family Room
- Den/Office
- Primary Bedroom
- en Suite Bathroom
- Walk-in Closet
- Media Room
- Kitchen
- Laundry
- Private Guestroom
- First Floor Bathroom
- 4 Fireplaces
- Alarm System
- Forced Air
- 5 Heat/AC Zones
- Propane Fuel
- Central A/C
- Frame Construction
- Cedar Shake Siding
- Cedar Roof
- Detached Garage
- 2 Garage Spaces
- Private Well Water
- Private Septic
- Pool: In Ground, Gunite, Heated, Salt Water
- Pool Size: 20 x 50
- Fence
- Open Porch
- Screened Porch
- Outdoor Shower
- Irrigation System
- Generator
- $28,657 Total Tax
- Tax Year 2026
|
|
Sotheby's International Realty - Bridgehampton
|
Listing data is deemed reliable but is NOT guaranteed accurate.
|

 6
Beds
 6.5
Baths
 6700
SF
 Built In
2007


 ;
 ;
 ;
 ;
 ;
 ;
 ;
 ;
 ;
 ;
 ;
 ;
 ;
 ;
 ;
 ;
 ;
 ;
 ;
 ;
 ;
 ;
 ;
 ;
 ;
 ;
 ;
 ;
 ;
 ;
 ;
 ;
 ;
 ;
 ;
 ;
 ;
 ;
 ;
 ;
 ;
 ;
 ;
 ;
 ;
 ;
 ;