40 Woodbine Drive, #300-077-03-03, East Hampton, NY 11937
| Listing ID |
934887 |
|
|
|
| Property Type |
House |
|
|
|
| County |
Suffolk |
|
|
|
| Township |
East Hampton, New York |
|
|
|
| Hamlet |
East Hampton |
|
|
|
| Area |
East Hampton Village Fringe |
|
|
|
|
| Unit |
300-077-03-03 |
|
|
|
| School |
Springs |
|
|
|
| Tax ID |
0300-077.000-0003-003.000 |
|
|
|
| FEMA Flood Map |
fema.gov/portal |
|
|
|
| Year Built |
1958 |
|
|
|
| |
|
|
|
|
|
A GREAT OPPORTUNITY FOR BUILDERS OR INVESTORS
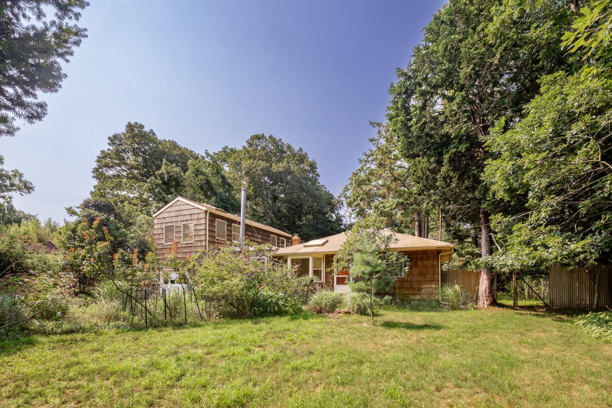
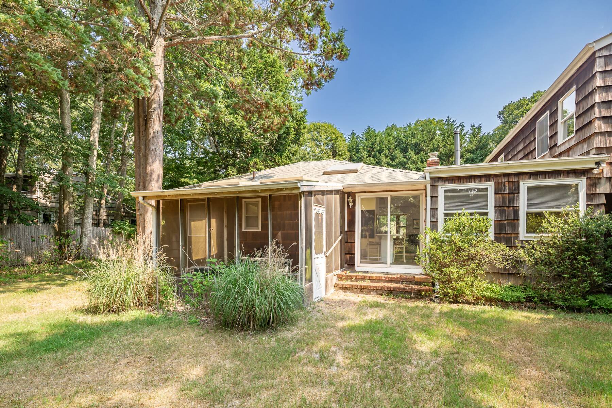
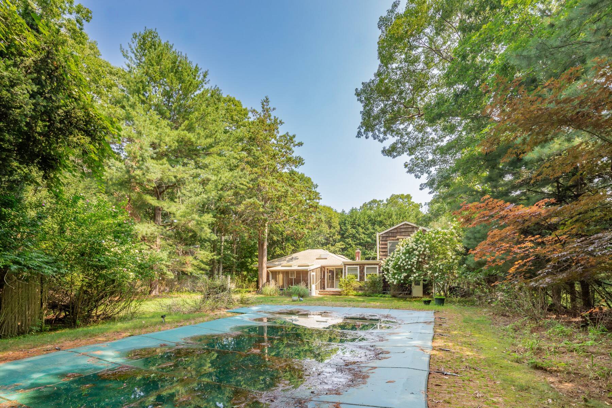
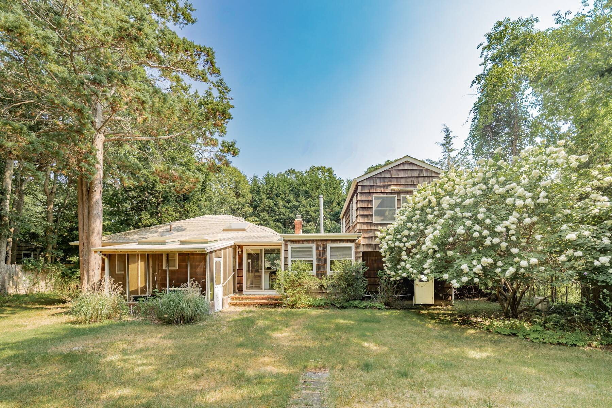
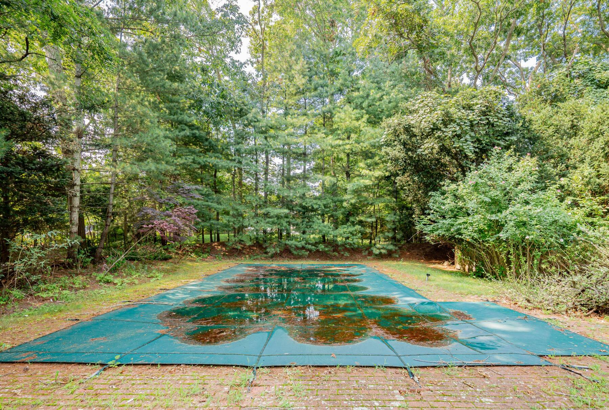
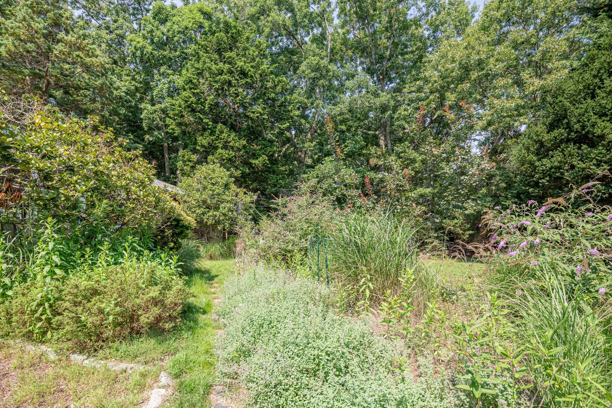
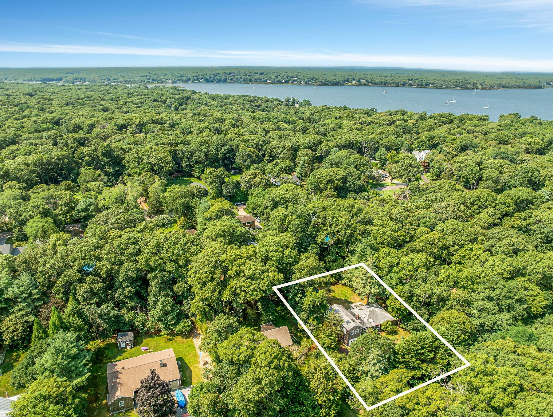
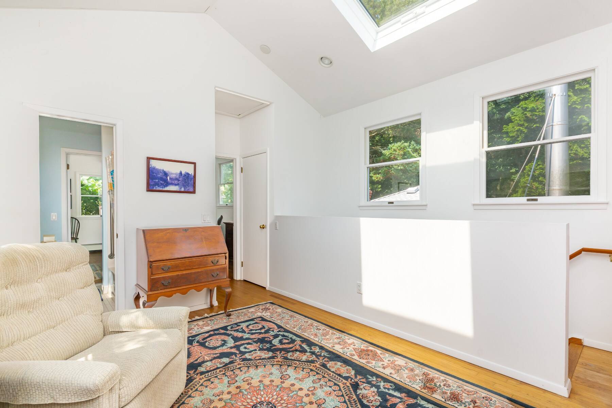
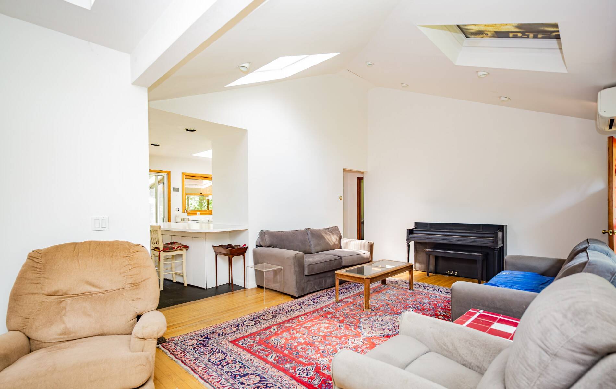
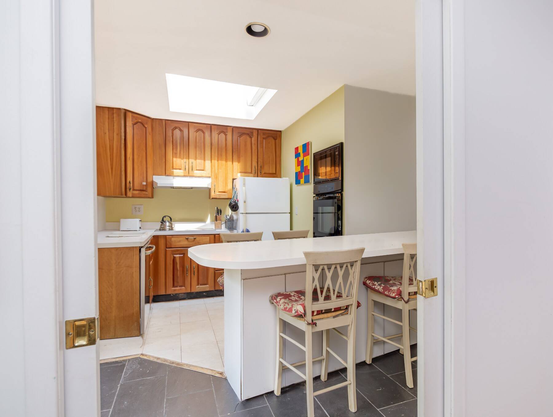
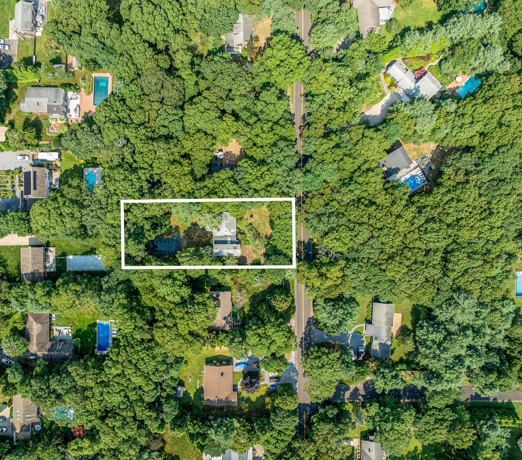
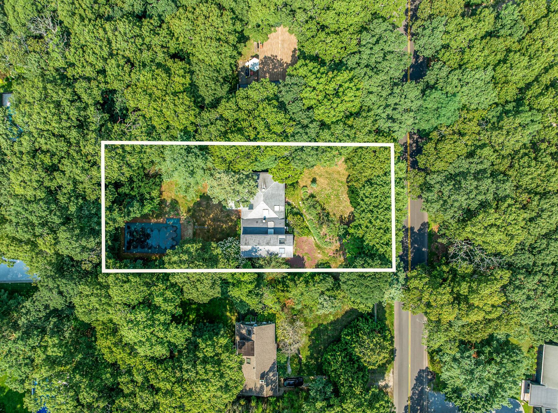
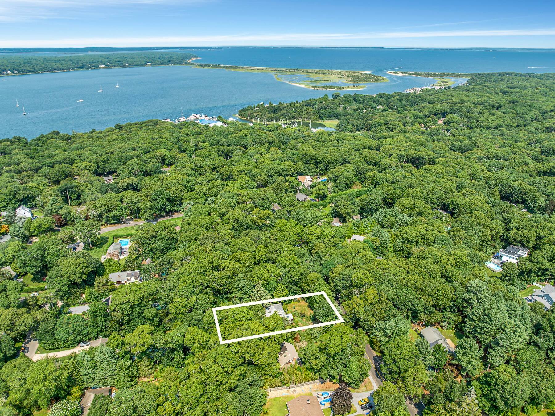
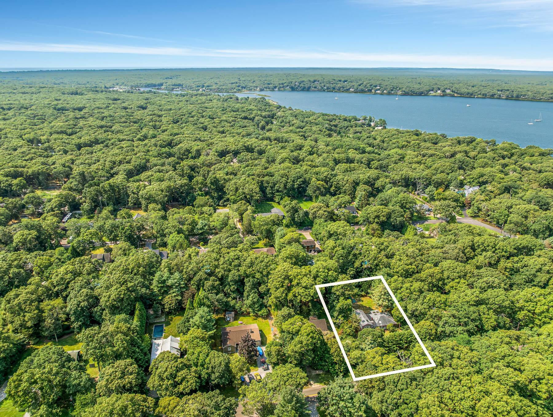
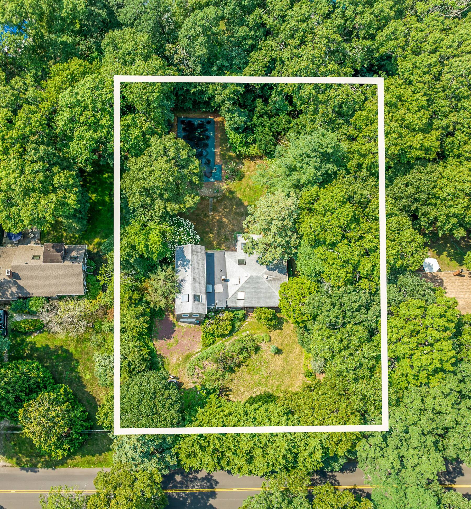
Located in a desirable Springs location, this 3-bedroom, 2.5-bath home offers tremendous potential for investors, builders, or buyers looking for a renovation project. The property features a screened porch, specimen trees and mature landscaping - attached garage, in-ground pool, and a spacious fenced backyard, creating the foundation for a wonderful year-round residence or vacation retreat. The home experienced water intrusion in the garage and basement, which resulted in mold concerns. A mold remediation specialist is currently evaluating the property and available remediation options. We now have costs for remediation of basement and garage - for more information contact us. We are also getting a tester of mold for rest of house to see what is needed and what price will lbe. The home is being sold as-is, presenting an excellent opportunity for those willing to restore and customize it to their vision. With its attractive location, existing amenities, and strong potential, this is a unique chance to create significant value in Springs.
|
- 3 Total Bedrooms
- 2 Full Baths
- 1 Half Bath
- 1600 SF (AG)
- 1600 SF (Total)
- 0.45 Acres
- Built in 1958
- 2 Stories
- Unit 300-077-03-03
- Available 8/07/2026
- Beach Cottage Style
- Full Basement
- 1000 Lower Level SF
- Lower Level: Unfinished, Garage Access
- Renovation: Has mold in basement and garage - having a mold person check for price of remediation
- Open Kitchen
- Laminate Kitchen Counter
- Oven/Range
- Refrigerator
- Dishwasher
- Microwave
- Washer
- Dryer
- Appliance Hot Water Heater
- Hardwood Flooring
- Living Room
- Dining Room
- Den/Office
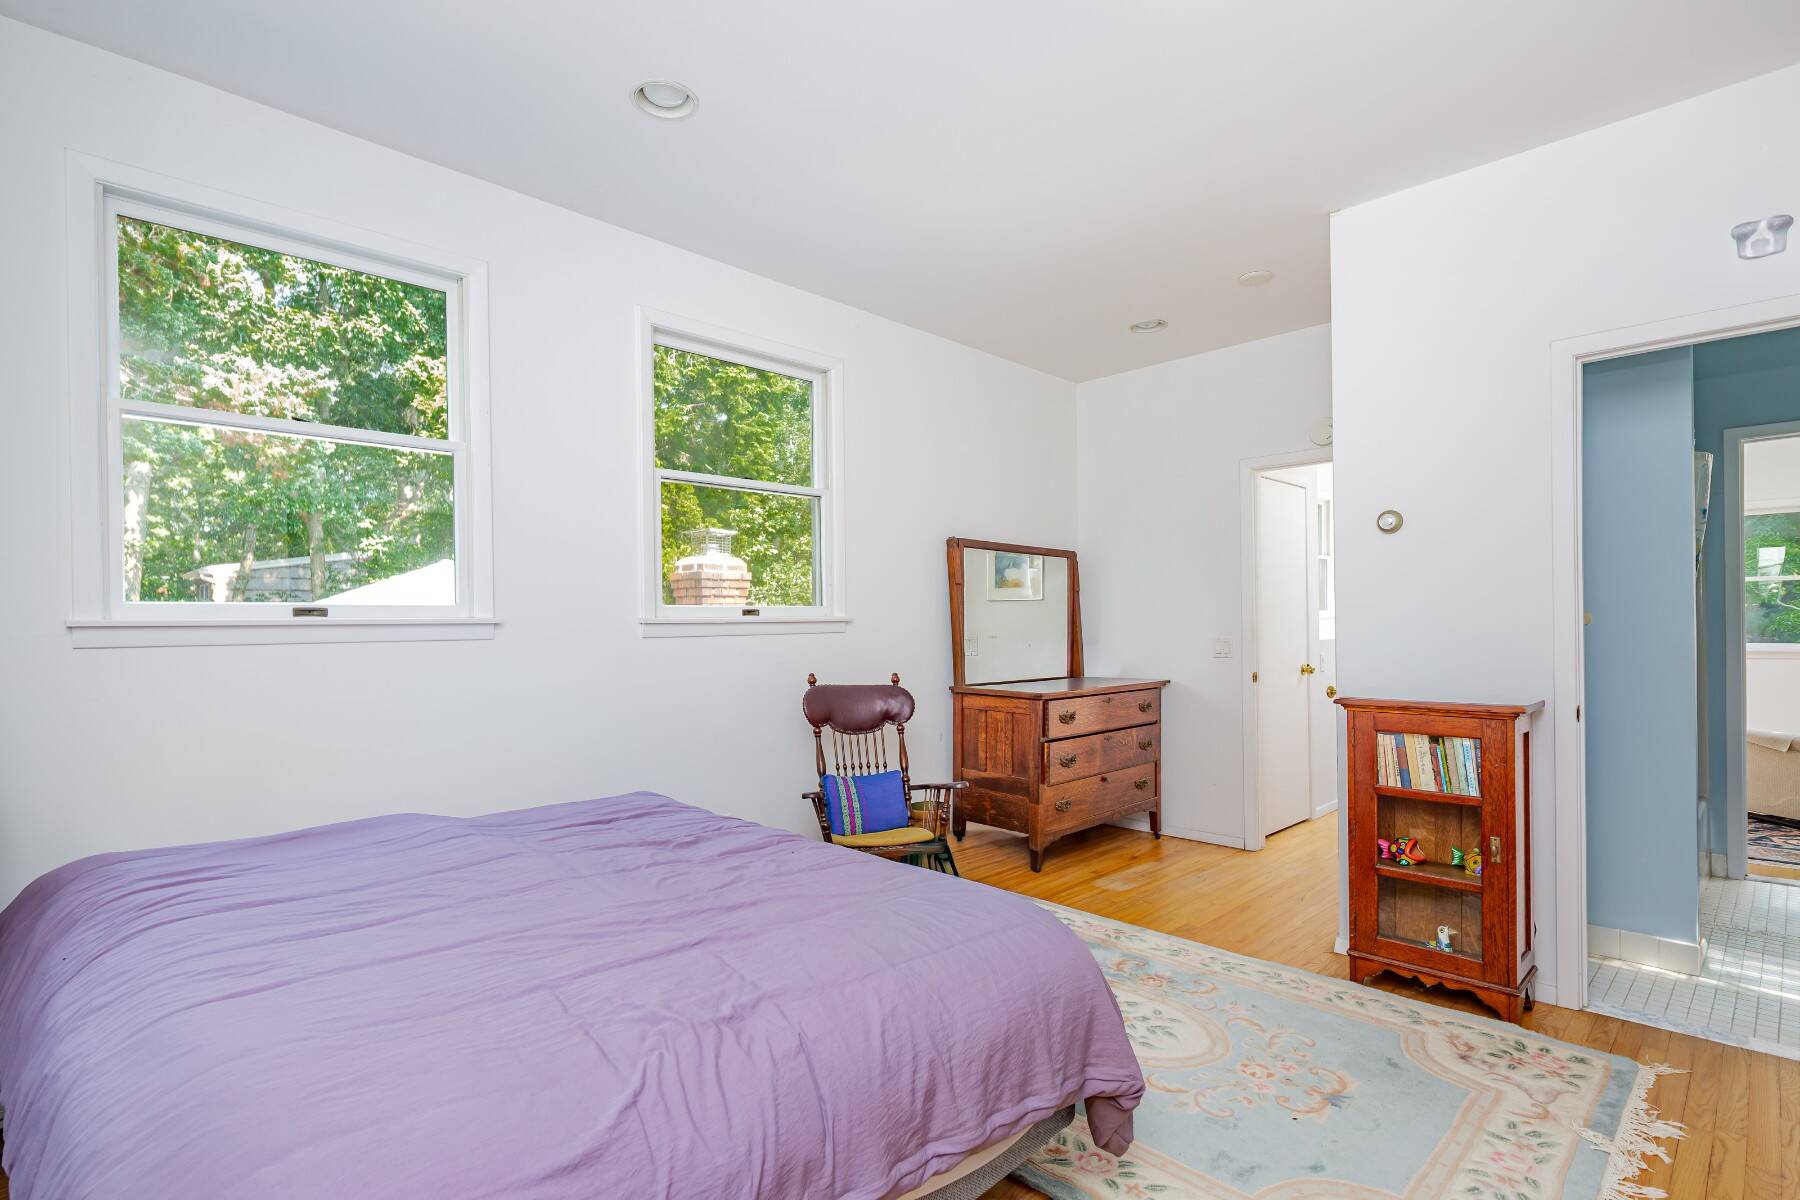
- Primary Bedroom
- en Suite Bathroom
- Kitchen
- Laundry
- First Floor Bathroom
- Wood Stove
- Baseboard
- 2 Heat/AC Zones
- Oil Fuel
- 2 Mini Split Zones
- Frame Construction
- Wood Siding
- Asphalt Shingles Roof
- Attached Garage
- 1 Garage Space
- Well Water
- Private Septic
- Pool: In Ground, Vinyl, Heated
- Pool Size: 20 x 40
- Fence
- Screened Porch
- Trees
- Shed
- Street View
- Private View
|
|
Sotheby's International Realty - East Hampton
|
|
|
Sotheby's International Realty - East Hampton
|
Listing data is deemed reliable but is NOT guaranteed accurate.
|

 3
Beds
3
Beds
 2.5
Baths
2.5
Baths
 1600
SF
1600
SF
 Built In
1958
Built In
1958


 ;
; ;
; ;
; ;
; ;
; ;
; ;
; ;
; ;
; ;
; ;
; ;
; ;
; ;
; ;
;