251 North Main Street, Southampton, NY 11968
| Listing ID |
934066 |
|
|
|
| Property Type |
House w/Accessory |
|
|
|
| County |
Suffolk |
|
|
|
| Township |
Southampton |
|
|
|
| Hamlet |
Village of Southampton |
|
|
|
|
| Total Tax |
$5,067 |
|
|
|
| Tax ID |
904-009.000-01-025.000 |
|
|
|
| FEMA Flood Map |
fema.gov/portal |
|
|
|
| Year Built |
2026 |
|
|
|
| |
|
|
|
|
|
New Construction Village Compound
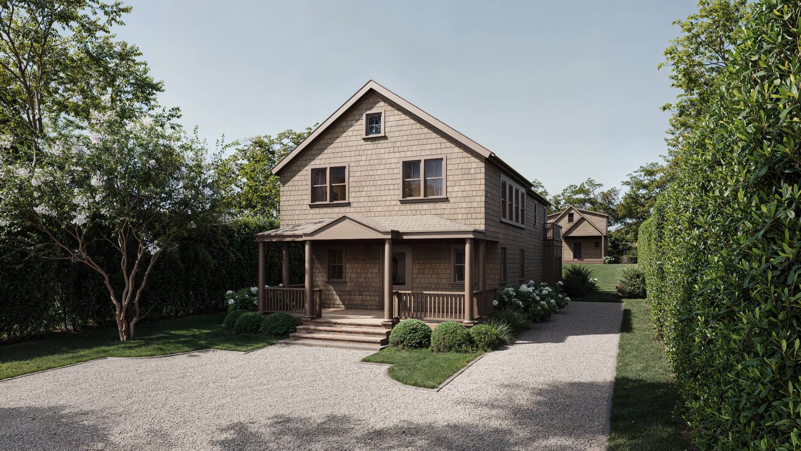
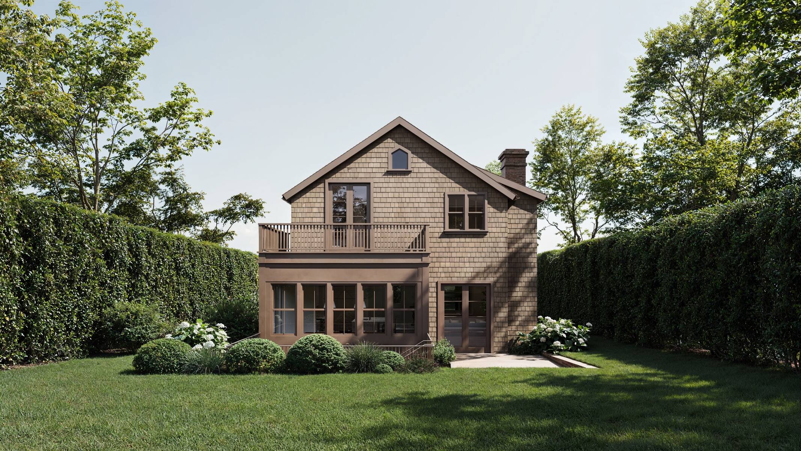

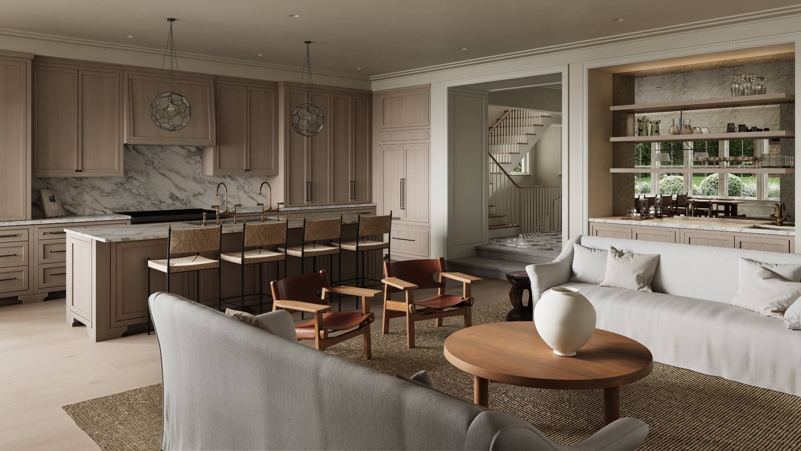
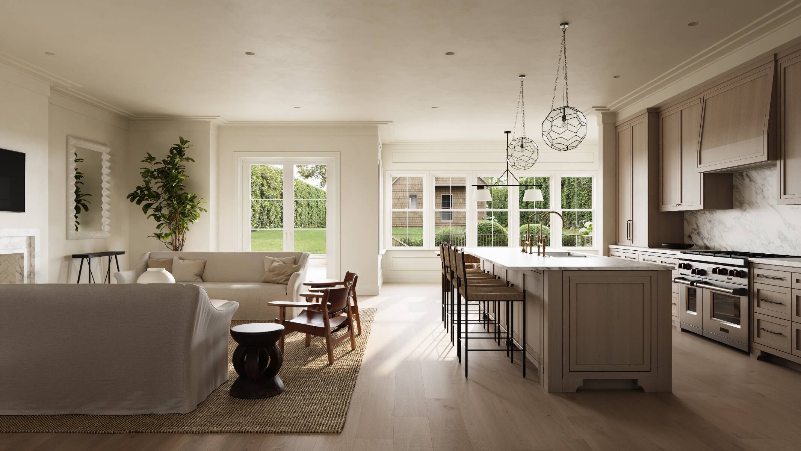
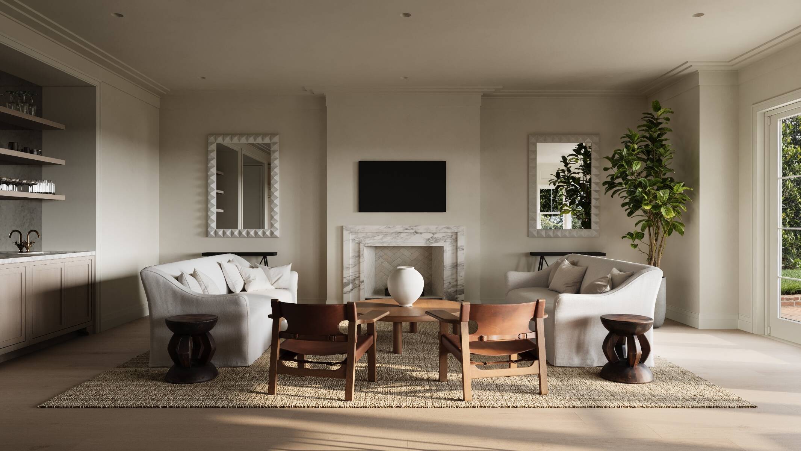
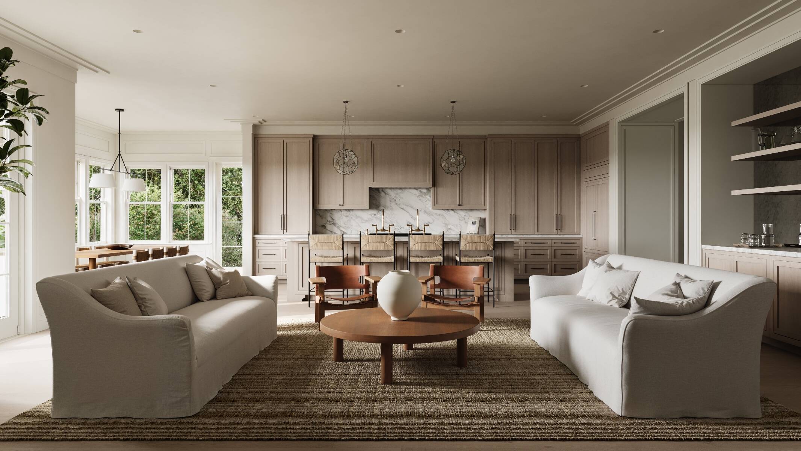
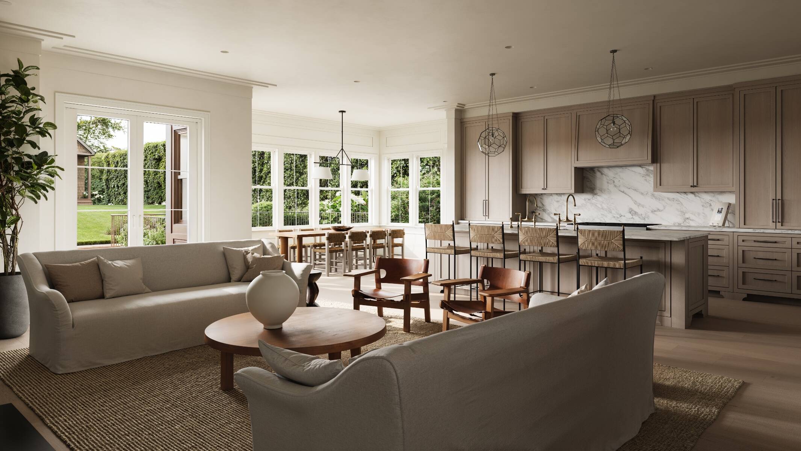
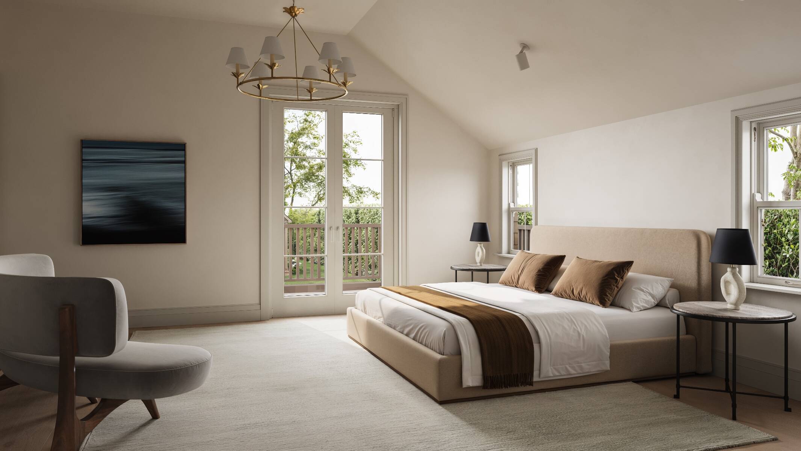
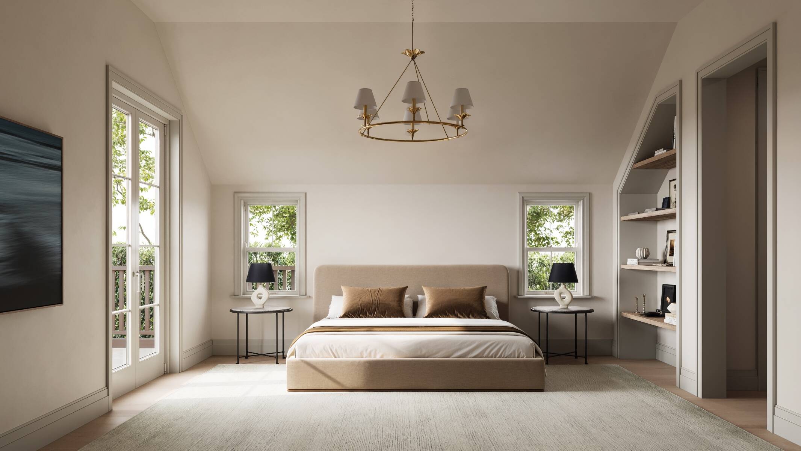
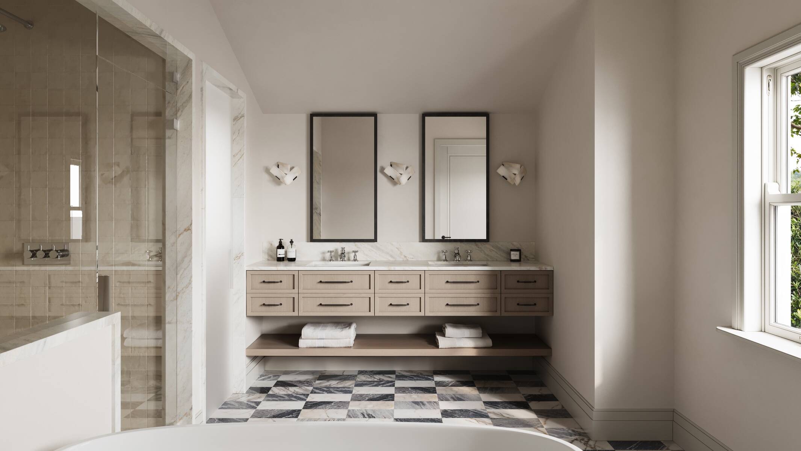
Discover a rare new construction estate in the heart of Southampton Village, where the elegance of the Hamptons' historic architecture meets the comfort and sophistication of modern living. Set on approximately 0.48± acres just moments from Main Street, world-famous ocean beaches, fine dining, boutiques, and cultural attractions, this exceptional property offers a lifestyle few homes can match. Designed to honor the enduring character of Southampton's iconic village residences, the compound features a beautifully crafted 5,760± SF historic-inspired compound with two legal residences. Traditional yellow cedar shingles, custom divided-light windows, architectural millwork, and natural oak flooring are thoughtfully paired with expansive open-concept living spaces, premium finishes, designer lighting, and integrated luxury appliances. The 4,350± SF main residence offers five bedrooms, five full and two half bathrooms, a stunning chef's kitchen, gracious entertaining spaces, a luxurious primary suite, and a finished lower level with walk-out access and an optional wine cellar. A separate 1,410± SF guest house provides two bedrooms, two bathrooms, a full kitchen and living area, plus a finished wellness level with optional steam room and sauna-ideal for guests, extended family, or staff. Outside, professionally designed grounds create a private village retreat featuring a heated gunite pool, reclaimed brick terraces, outdoor dining and lounge areas, expansive lawns, and mature landscaping that evoke the charm of Southampton's grand historic estates. Expected Completion: March 2027
|
- 7 Total Bedrooms
- 7 Full Baths
- 2 Half Baths
- 5760 SF (AG)
- 5760 SF (Total)
- 0.48 Acres
- Built in 2026
- 2 Stories
- Available 4/01/2027
- Shingle Style
- Full Basement
- Lower Level: Finished, Walk Out
- Open Kitchen
- Marble Kitchen Counter
- Oven/Range
- Refrigerator
- Dishwasher
- Garbage Disposal
- Washer
- Dryer
- Appliance Hot Water Heater
- Ceramic Tile Flooring
- Hardwood Flooring
- Stone Flooring
- Entry Foyer
- Living Room
- Dining Room
- Den/Office
- Primary Bedroom
- en Suite Bathroom
- Walk-in Closet
- Media Room
- Bonus Room
- Great Room
- Gym
- Kitchen
- Laundry
- Private Guestroom
- First Floor Bathroom
- 1 Fireplace
- Alarm System
- Forced Air
- 6 Heat/AC Zones
- Natural Gas Fuel
- Central A/C
- Frame Construction
- Cedar Shake Siding
- Cedar Roof
- Municipal Water
- Private Septic
- Pool: In Ground, Gunite
- Pool Size: 18x30
- Deck
- Patio
- Covered Porch
- Outdoor Shower
- Irrigation System
- Trees
- Guest House
- New Construction
- Near Bus
- Near Train
- South of the Highway
- $3,067 County Tax
- $2,000 Village Tax
- $5,067 Total Tax
|
|
Sotheby's International Realty - Southampton
|
|
|
Sotheby's International Realty - Southampton
|
Listing data is deemed reliable but is NOT guaranteed accurate.
|

 7
Beds
7
Beds
 7F 2H
Baths
7F 2H
Baths
 5760
SF
5760
SF
 Built In
2026
Built In
2026


 ;
; ;
; ;
; ;
; ;
; ;
; ;
; ;
; ;
; ;
;