160 Jule Pond Drive, Water Mill, NY 11968
| Listing ID |
934020 |
|
|
|
| Property Type |
House |
|
|
|
| County |
Suffolk |
|
|
|
| Township |
Southampton |
|
|
|
| Hamlet |
Water Mill |
|
|
|
|
| Total Tax |
$44,000 |
|
|
|
| Tax ID |
0900-178.000-0001-017.028 |
|
|
|
| FEMA Flood Map |
fema.gov/portal |
|
|
|
| Year Built |
1999 |
|
|
|
| |
|
|
|
|
|
Southampton Estate | Private Ocean Access in Fordune
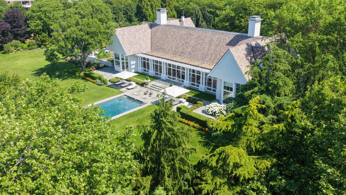
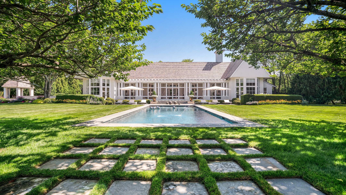
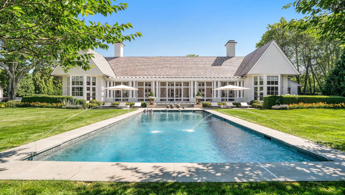
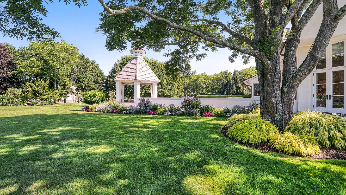
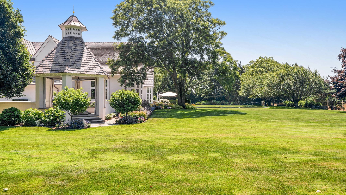
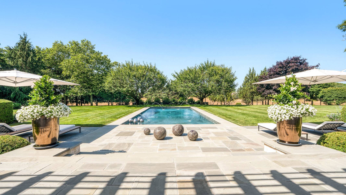
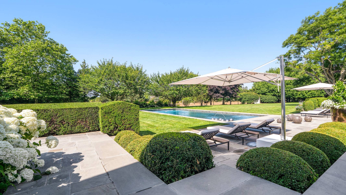
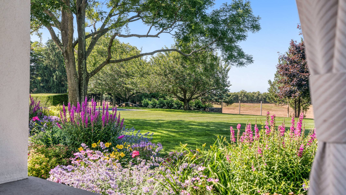
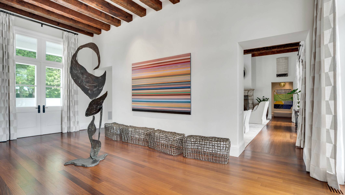
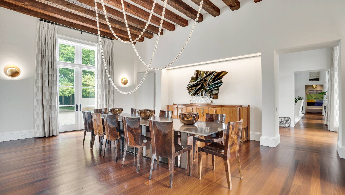
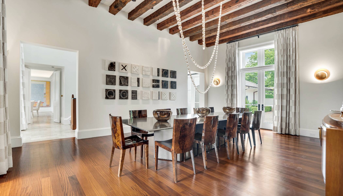
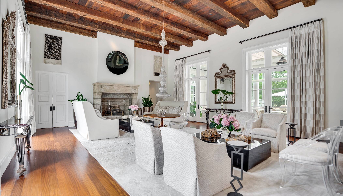
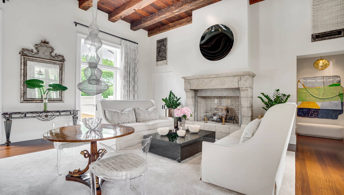
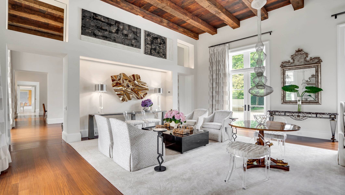
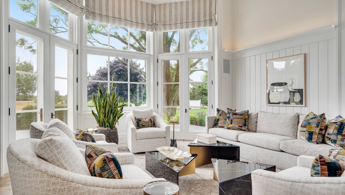
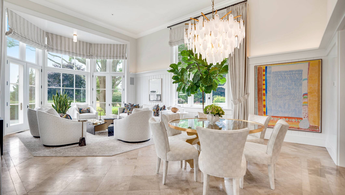
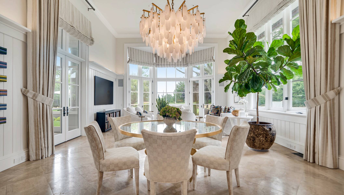
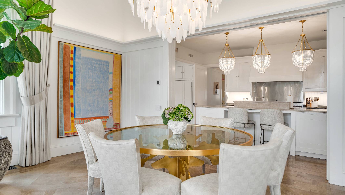
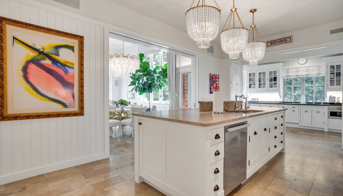
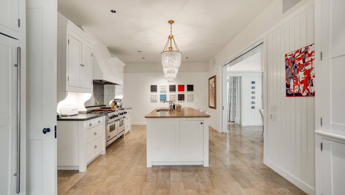
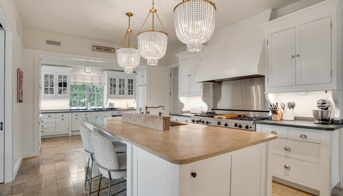
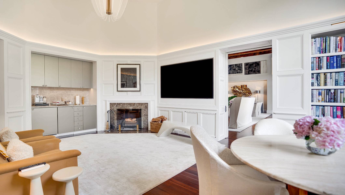
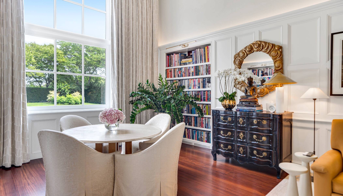
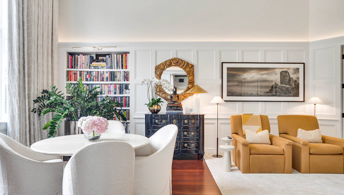
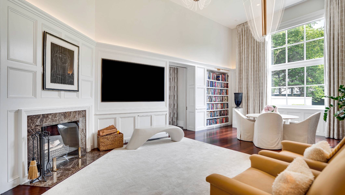
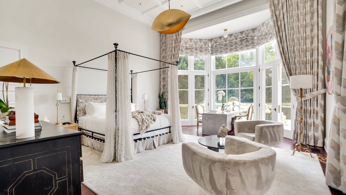
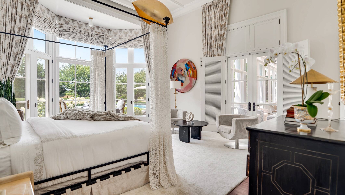
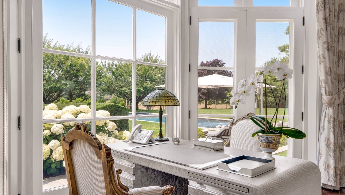
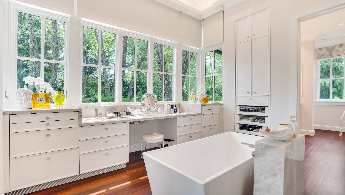
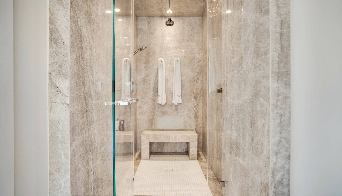
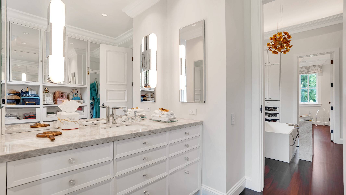
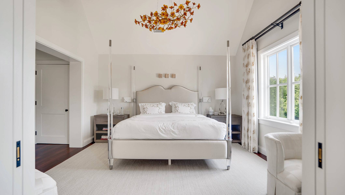
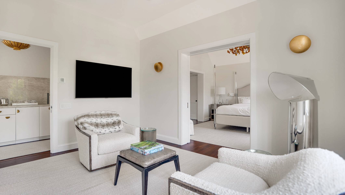
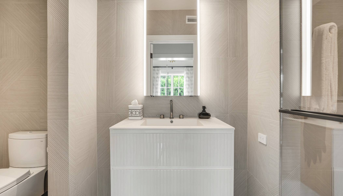
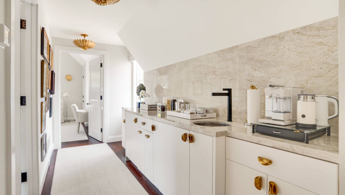
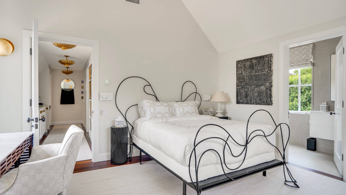
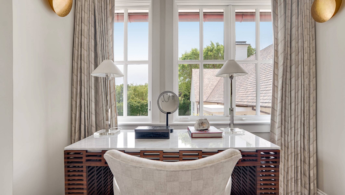
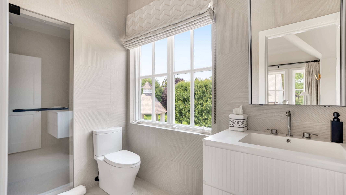
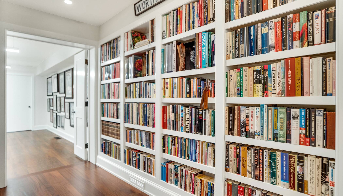
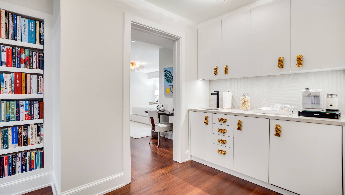
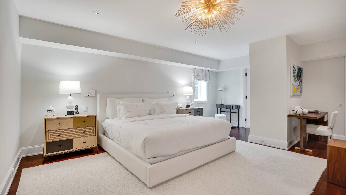
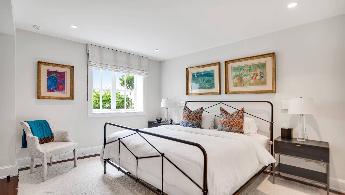
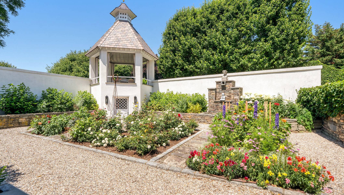
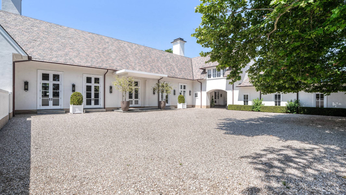
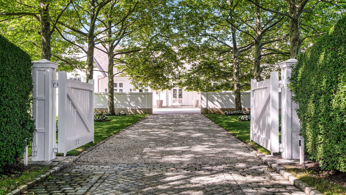
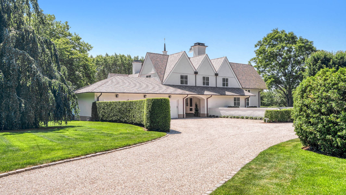
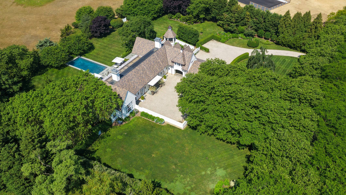
Set on 2.25 acres south of the highway within the exclusive gated community of Fordune, this beautifully renovated Southampton estate offers over 8,000 square feet of thoughtfully designed living space with private access to one of the Hamptons' most coveted ocean beaches. Originally designed by architect Michael Goldman and reimagined in 2023 by renowned designer Mathew Boland, the residence balances timeless architecture with warm, understated interiors. Guided by Boland's philosophy that "nothing is too perfect, and everything is approachable and welcoming," each room has been carefully curated with its own distinct character while contributing to a cohesive sense of home. A gracious foyer opens to beautifully proportioned living and entertaining spaces, including a chef's kitchen with custom cabinetry and premium appliances, formal living and dining rooms, a sunlit family room, a library, and a serene first-floor primary suite with dual dressing rooms and a marble bath. A 72-foot screened porch extends across the rear of the home, overlooking the heated 20' x 50' gunite pool, expansive stone terraces, and park-like grounds that flow seamlessly into the protected reserve beyond, creating an extraordinary sense of depth, privacy, and open space. The second level offers three en-suite guest bedrooms, while an unfinished wing presents an opportunity for additional bedrooms, a studio, or wellness space. The lower level includes a media room, guest and staff accommodations, a massage room, laundry, cedar closet, and generous storage. Inspired by the landscapes of the South of France, the gardens unfold as a series of intimate outdoor rooms with a walled garden, gazebo, and potting shed. With room for tennis and the rare privilege of private ocean access reserved exclusively for Fordune residents, this is a distinguished offering in one of Southampton's most sought-after enclaves.
|
- 6 Total Bedrooms
- 7 Full Baths
- 2 Half Baths
- 8000 SF (AG)
- 1500 SF (BG)
- 9500 SF (Total)
- 2.25 Acres
- Built in 1999
- Renovated 2023
- 2 Stories
- Available 7/08/2026
- Mediterranean Style
- Full Basement
- 1500 Lower Level SF
- Lower Level: Finished, Walk Out
- 2 Lower Level Bedrooms
- 2 Lower Level Bathrooms
- Renovation: complete renovation in 2022/23
- Open Kitchen
- Marble Kitchen Counter
- Hardwood Flooring
- Furnished
- Entry Foyer
- Living Room
- Dining Room
- Family Room
- Den/Office
- Study
- Primary Bedroom
- en Suite Bathroom
- Walk-in Closet
- Bonus Room
- Library
- Kitchen
- Laundry
- Private Guestroom
- First Floor Primary Bedroom
- First Floor Bathroom
- 2 Fireplaces
- Alarm System
- Geo-Thermal
- 6 Heat/AC Zones
- Propane Fuel
- Central A/C
- Masonry - Stucco Construction
- Stucco Siding
- Slate Roof
- Attached Garage
- 3 Garage Spaces
- Municipal Water
- Private Septic
- Pool: In Ground, Gunite, Heated, Salt Water
- Pool Size: 50X20
- Patio
- Screened Porch
- Enclosed Porch
- Irrigation System
- Room For Tennis
- Driveway
- Trees
- Generator
- Carport
- Water View
- Ocean View
- Ocean Waterfront
- Beach Rights Waterfront
- South of the Highway
- $44,000 County Tax
- $44,000 Total Tax
- $450 per month Maintenance
- HOA: Fordune
|
|
Sotheby's International Realty - Southampton
|
|
|
Sotheby's International Realty - Southampton
|
Listing data is deemed reliable but is NOT guaranteed accurate.
|

 6
Beds
6
Beds
 7F 2H
Baths
7F 2H
Baths
 9500
SF
9500
SF
 Built In
1999
Built In
1999


 ;
; ;
; ;
; ;
; ;
; ;
; ;
; ;
; ;
; ;
; ;
; ;
; ;
; ;
; ;
; ;
; ;
; ;
; ;
; ;
; ;
; ;
; ;
; ;
; ;
; ;
; ;
; ;
; ;
; ;
; ;
; ;
; ;
; ;
; ;
; ;
; ;
; ;
; ;
; ;
; ;
; ;
; ;
; ;
; ;
; ;
;