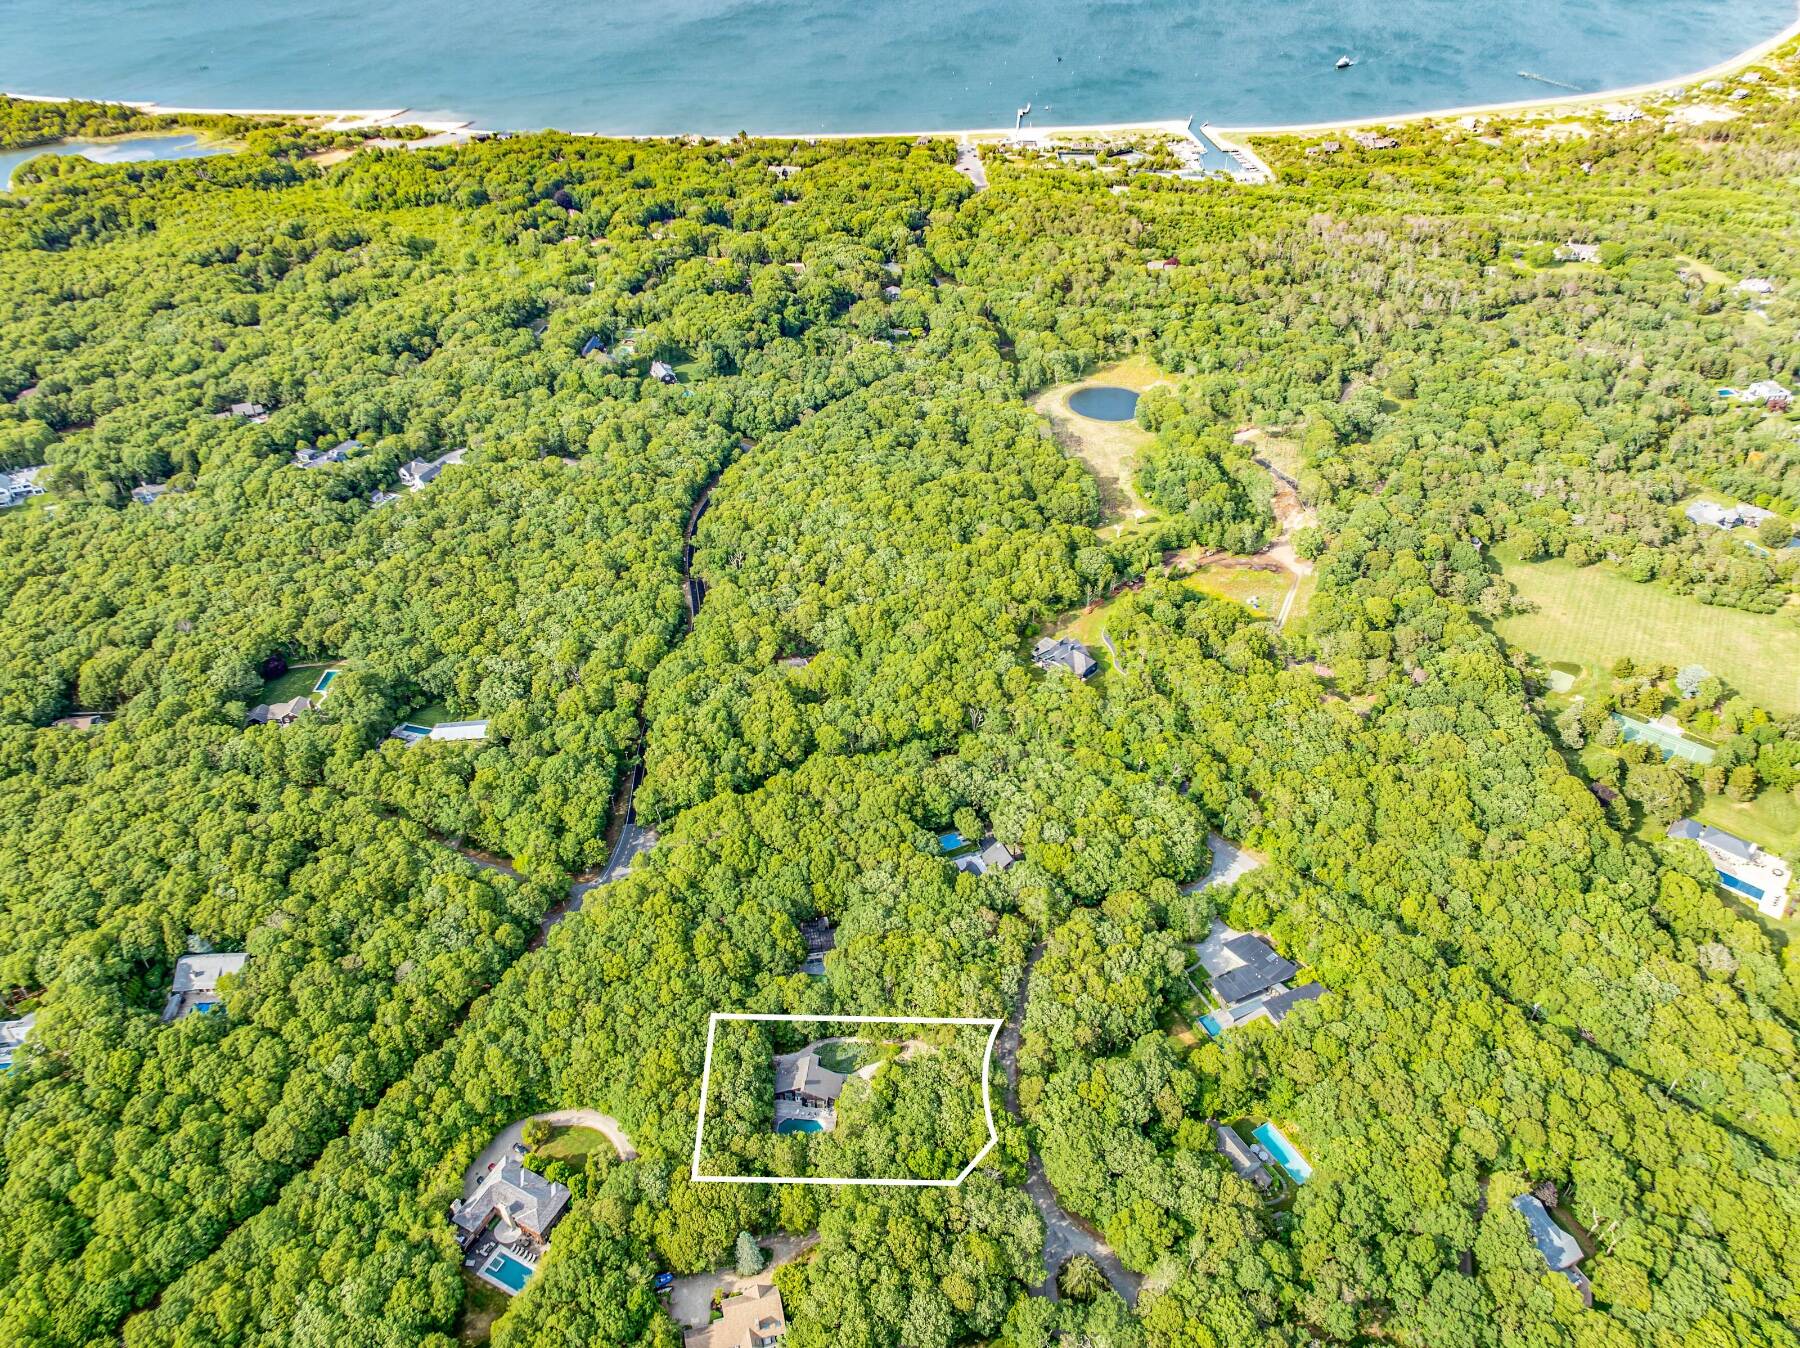
16 Devonshire, Amagansett, NY 11930

$1,995,000 Sold Price
Sold on 11/03/2026
4 Beds
2.5 Baths
3050 SF
Built In 1985
 
Listing ID 933110
Property Type House
County Suffolk
Township East Hampton
Hamlet Amagansett
School AMAGANSETT UNION FREE SCHOOL DISTRICT
Total Tax $11,697
Tax ID 0300-151.000-0001-007.039
FEMA Flood Map fema.gov/portal
Year Built 1985
Associated Documents
Virtual Tour

A Rare Hold in Devon Colony, Moments from the Yacht Club & Beach

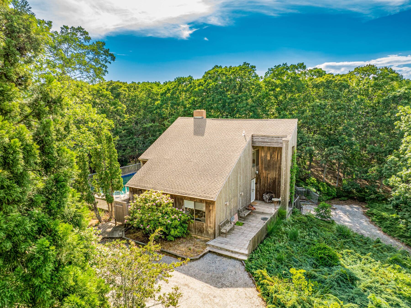
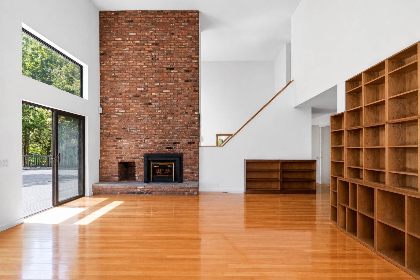
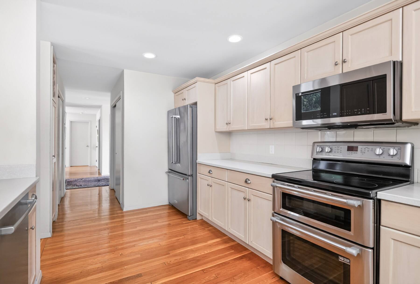
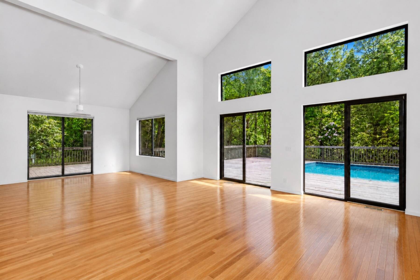
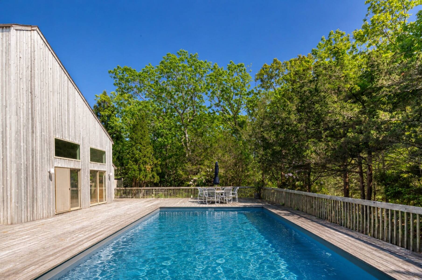
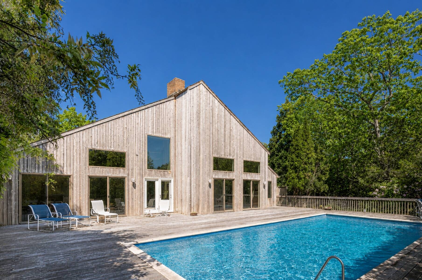
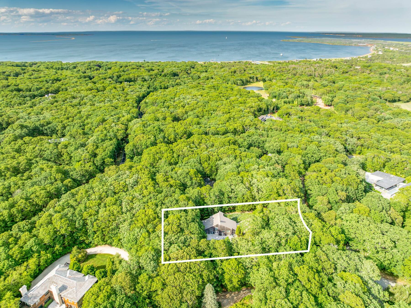
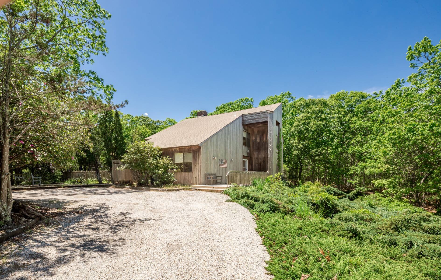
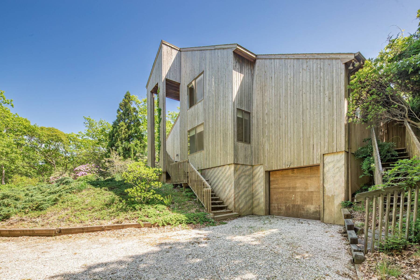
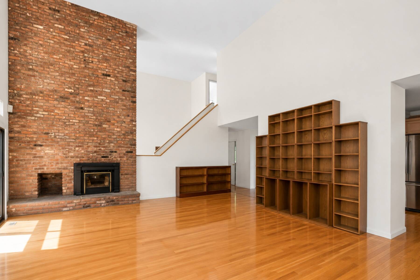
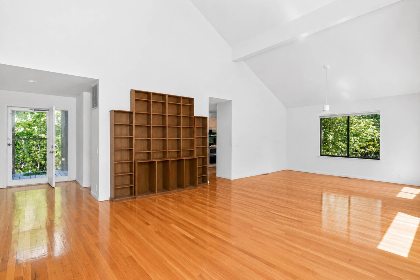
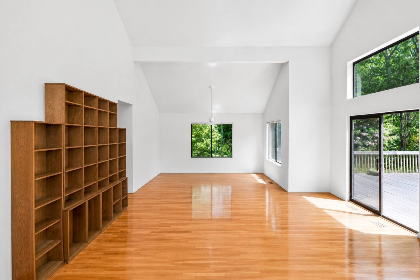
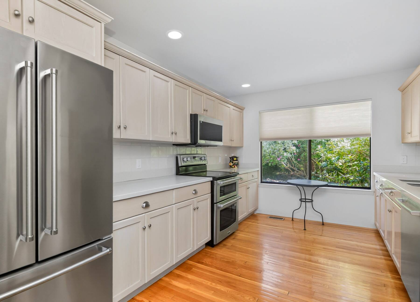
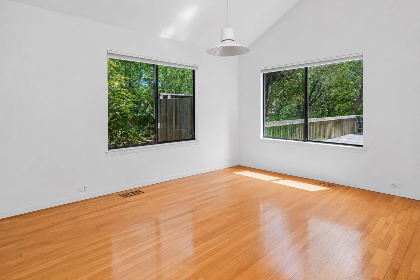
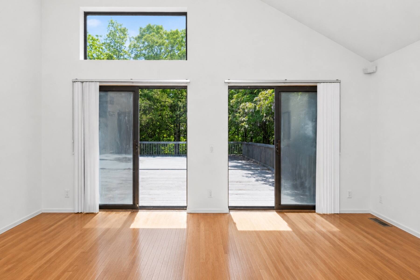
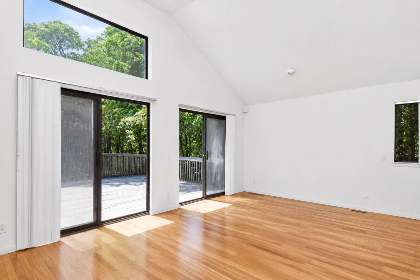
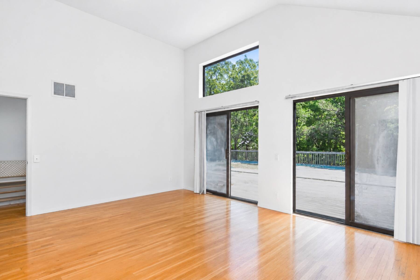
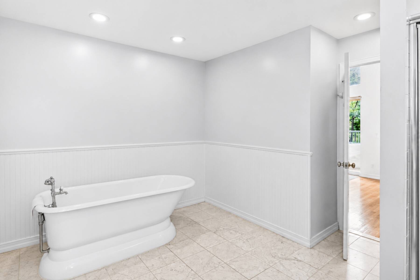
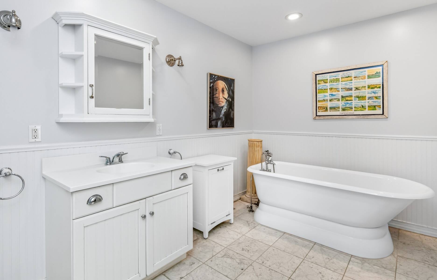
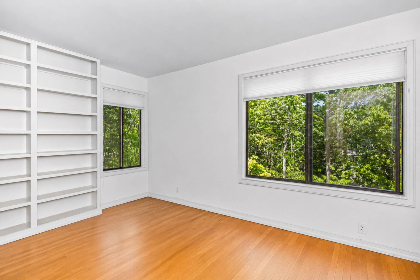
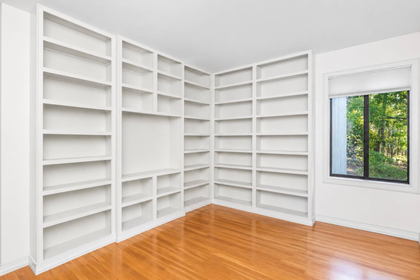
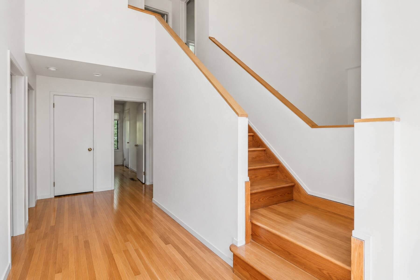
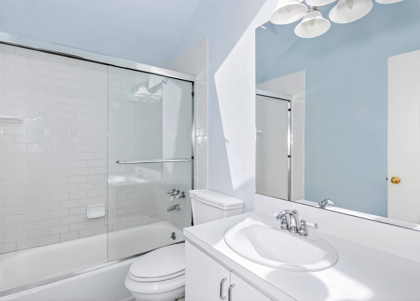
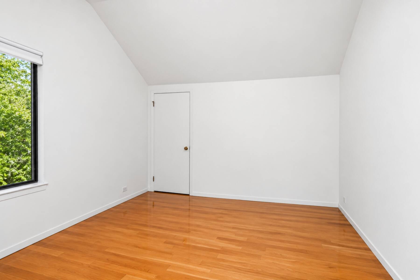
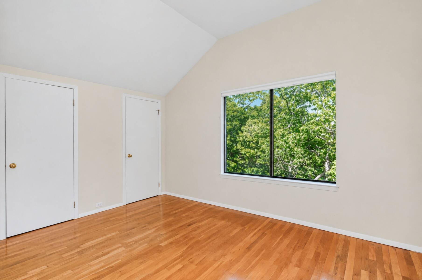
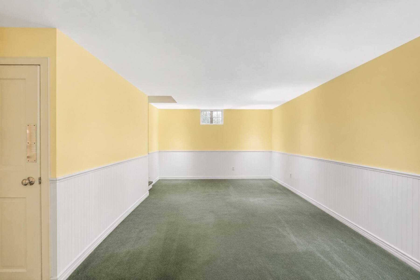
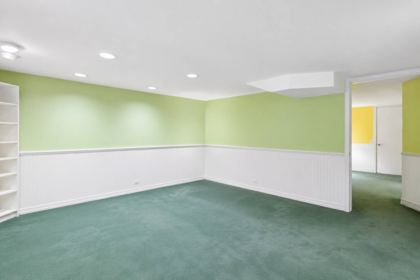
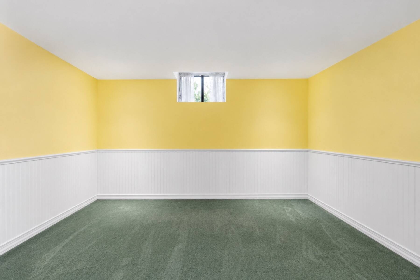
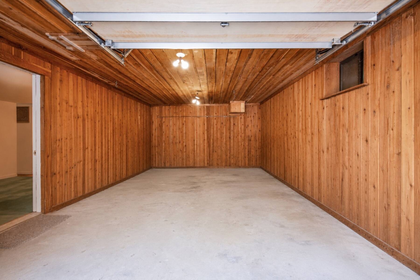
Located in North Amagansett's coveted Devon Colony, 16 Devonshire Lane presents a rare opportunity to create your dream Hamptons retreat. Built in 1984, this property is ready for a thoughtful renovation or a brand-new vision. Set on 1.24± acres, the site offers the potential to build approximately 5,200± square feet. The existing home features 4 bedrooms and 2.5 baths, along with a finished basement and a lower-level garage. Filled with natural light, the home enjoys large windows throughout, creating a bright and inviting atmosphere. Outdoors, a spacious deck surrounds a 20' x 40' built-in pool with full-day sun exposure, an ideal setting for relaxing or entertaining. Perfectly positioned for convenience and lifestyle, the property is less than a mile to the Devon Yacht Club and beaches, with easy access to Amagansett and East Hampton villages, and ocean and bay beaches throughout the area. Nearby Jitney and train service make travel to and from the city effortless. This is a unique chance to reimagine a well-located property in one of Amagansett's most desirable neighborhoods. Please note: The home is currently furnished. Photos have been digitally edited to remove furniture.
Property Details
  • 4 Total Bedrooms
  • 2 Full Baths
  • 1 Half Bath
  • 2130 SF (AG)
  • 1040 SF (BG)
  • 3050 SF (Total)
  • 1.24 Acres
  • Built in 1985
  • 2 Stories
  • Contemporary Style
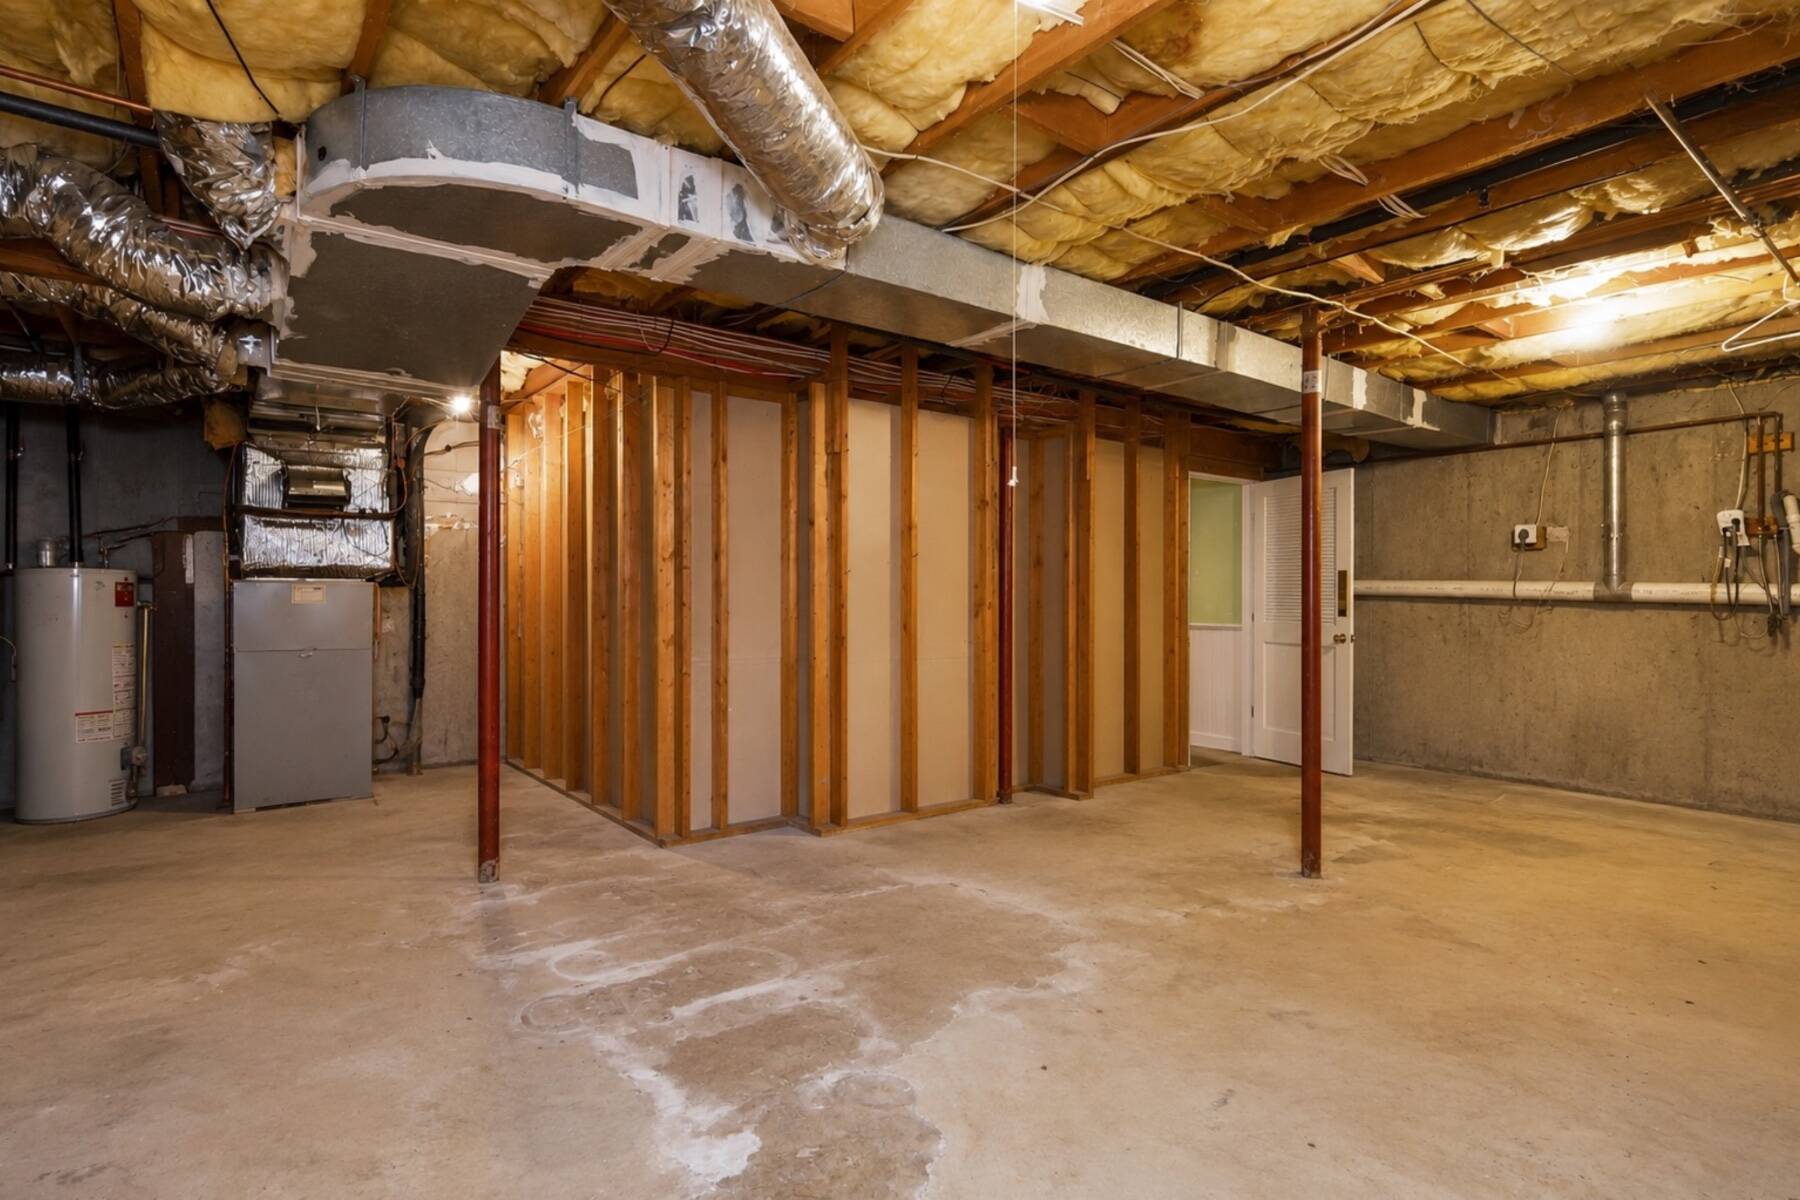
  • Full Basement
  • 1043 Lower Level SF
  • Lower Level: Finished, Garage Access
Interior Features
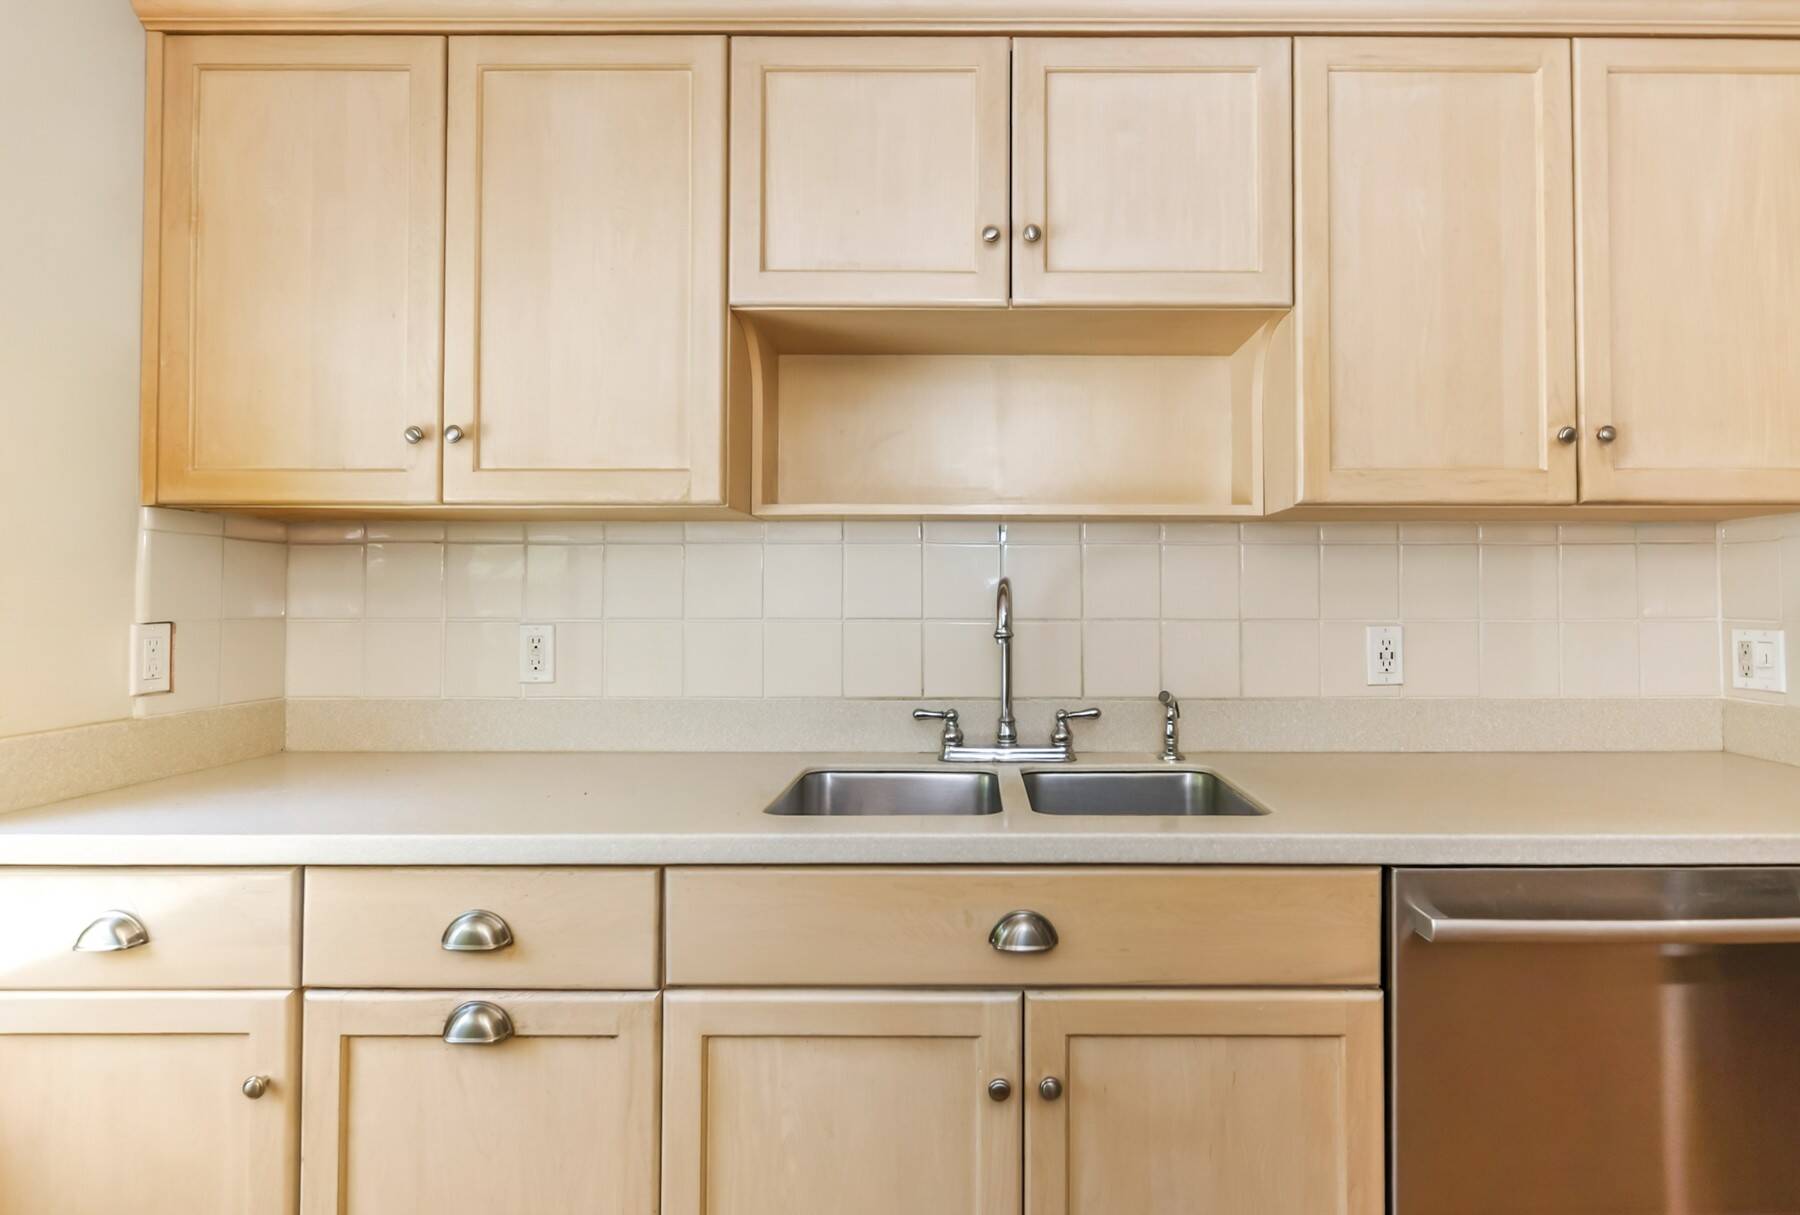
  • Separate Kitchen
  • Oven/Range
  • Refrigerator
  • Dishwasher
  • Washer
  • Dryer
  • Ceramic Tile Flooring
  • Hardwood Flooring
  • Entry Foyer
  • Living Room
  • Dining Room
  • Family Room
  • Den/Office
  • Primary Bedroom
  • en Suite Bathroom
  • Bonus Room
  • Kitchen
  • First Floor Primary Bedroom
  • First Floor Bathroom
  • 1 Fireplace
  • Alarm System
  • Forced Air
  • Oil Fuel
  • Central A/C
Exterior Features
  • Frame Construction
  • Cedar Clapboard Siding
  • Asphalt Shingles Roof
  • Built In (Basement) Garage
  • 1 Garage Space
  • Well Water
  • Pool: In Ground, Vinyl
  • Pool Size: 20x40
  • Deck
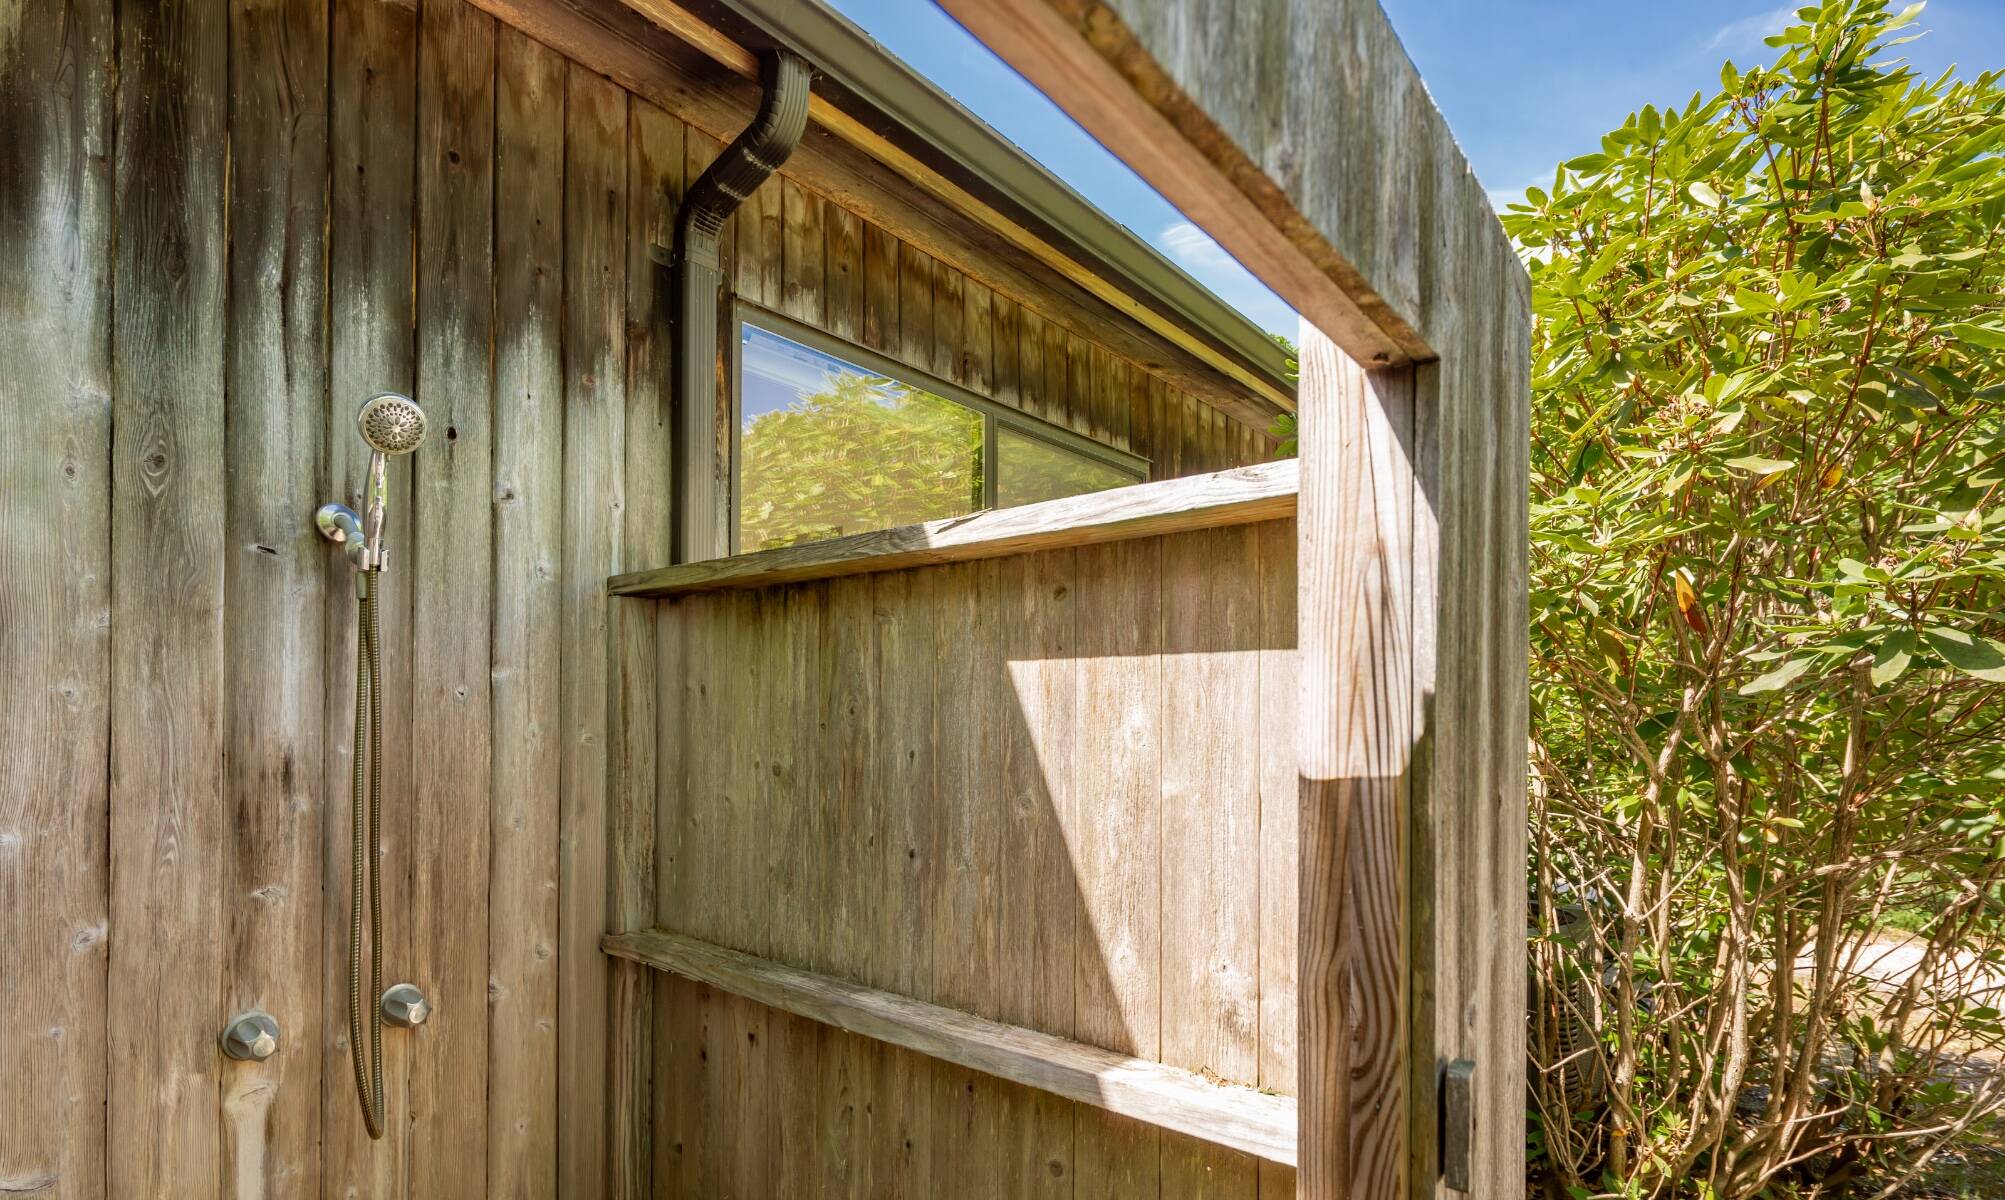
  • Outdoor Shower
  • Cul de Sac
  • Driveway
  • Trees
  • Generator
  • Street View
  • Wooded View
  • Near Bus
  • Near Train
Taxes and Fees
  • $11,697 Total Tax
Sale Information
  • Sold on 11/03/2026
  • Sold for $1,995,000
Previously Listed By
Sotheby's International Realty - East Hampton
Office: 631-324-6000
Mobile: 516-359-4334
Sotheby's International Realty - East Hampton
Office: 631-324-6000
Mobile: 925-325-3348
Request More Information
Request Showing
Role Agent Buyer
Your Preferred Date & Time
Showing Type:
Listing data is deemed reliable but is NOT guaranteed accurate.
Contact Us
Who Would You Like to Contact Today?

I want to contact an agent about this property!

I wish to provide feedback about the website functionality

Contact Agent
Your Name:
Email:
Phone:
Message:
Security: What is 5 minus 1?