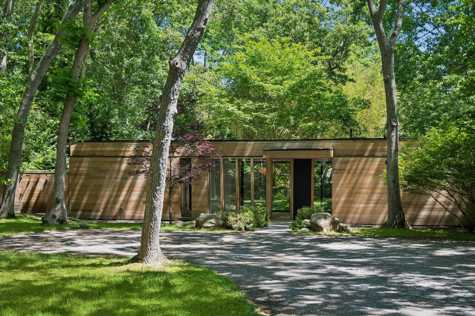
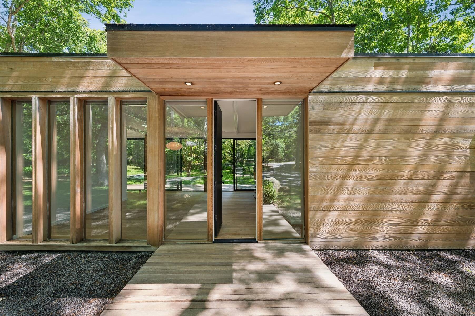
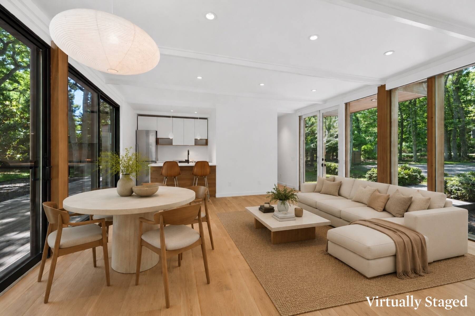
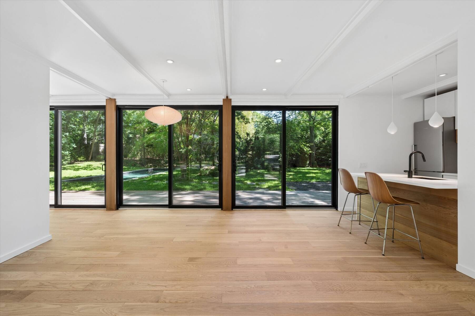
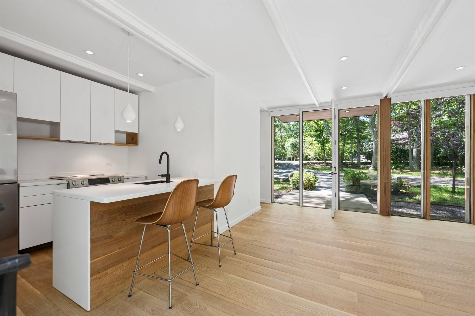
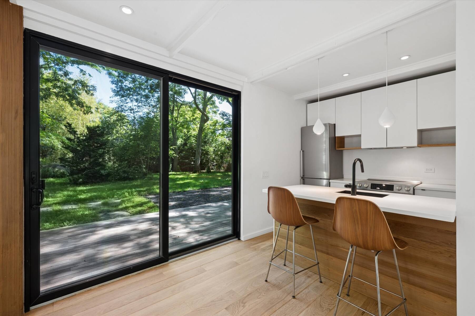
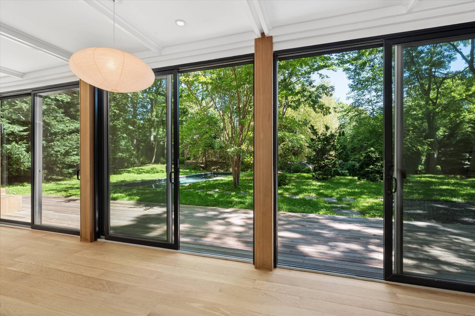
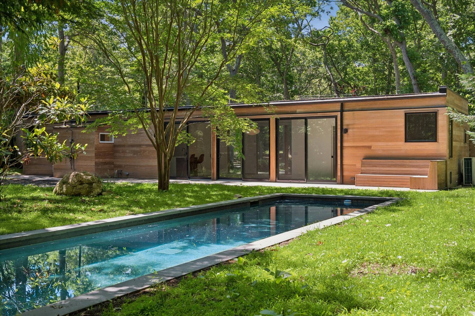
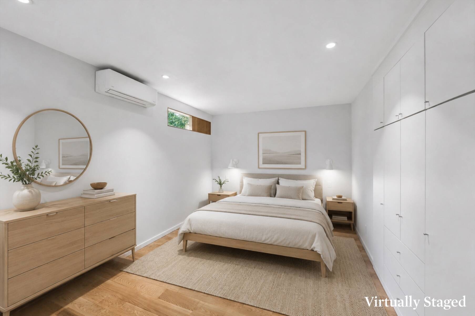
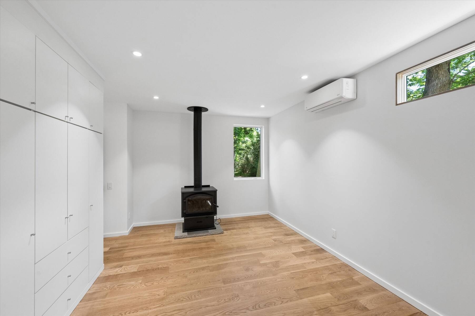
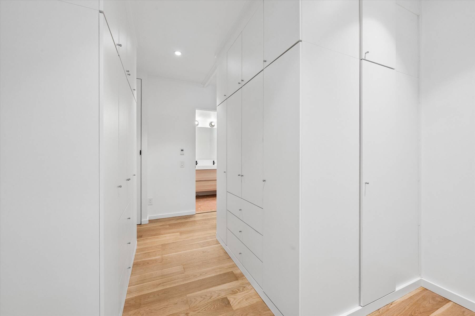
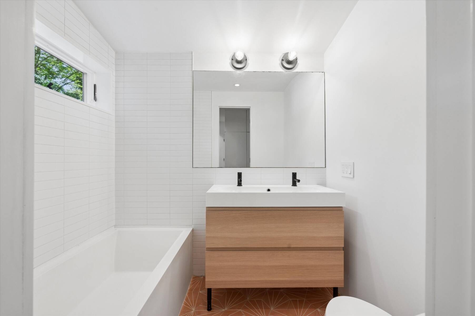
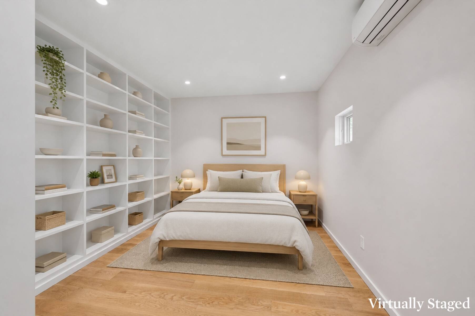
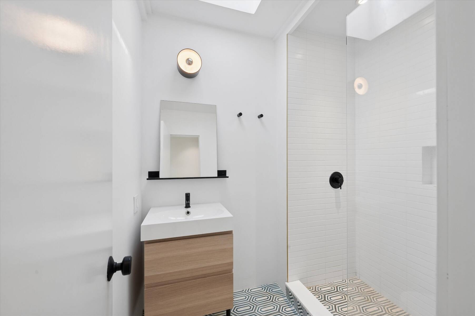
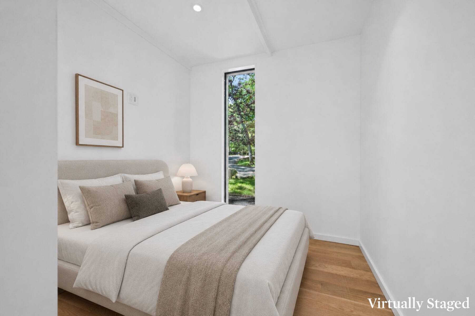
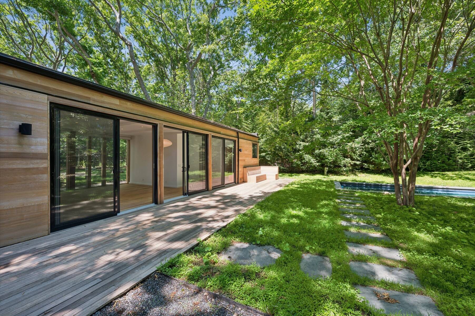
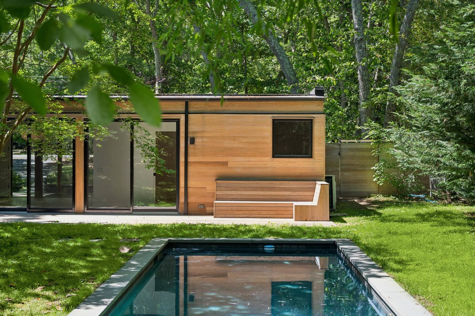
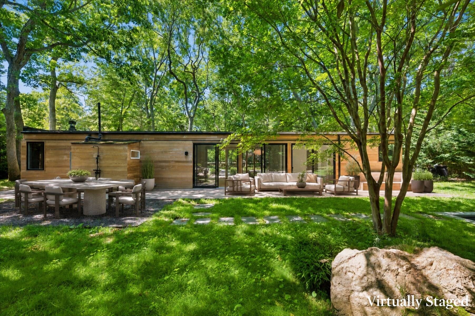
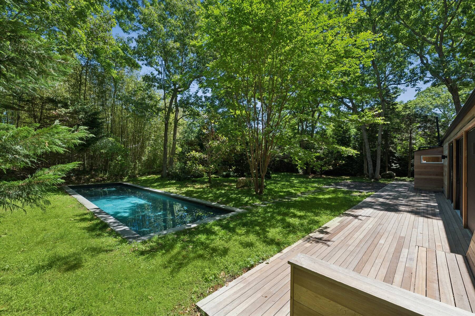
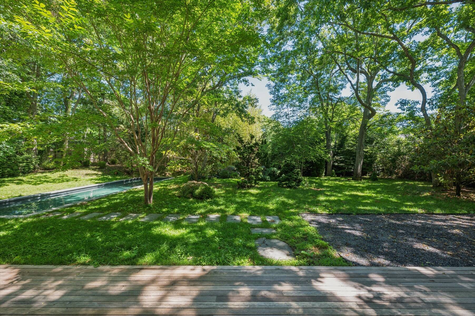
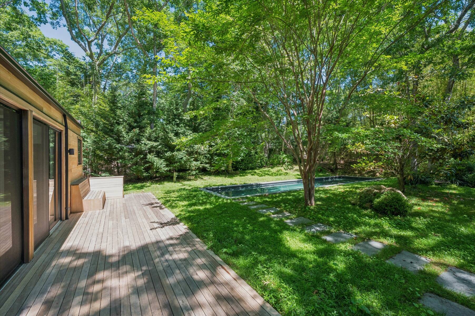
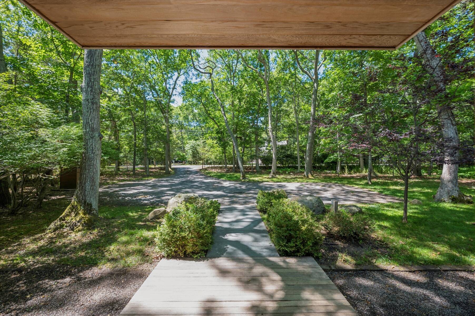
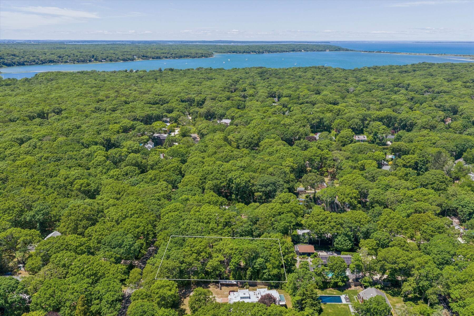
A remarkable Mid-Century Modern glass house that seamlessly blends architectural history with contemporary luxury. Originally conceived in the early 1960s and meticulously rebuilt and reimagined in 2018, with further expansion completed in 2021, the residence draws inspiration from the iconic Glass House of Philip Johnson. The home was born from a unique collaboration between Swedish architect Iver Loftving, an architect from Philip Johnson's studio who contributed to the renowned Seagram Building, and Athos Zacharias, an abstract painter and former studio assistant to both Jackson Pollock and Elaine de Kooning. The result is a timeless work of art where architecture, light, and landscape exist in perfect harmony. Offering three bedrooms and two bathrooms, the residence features approximately nine-foot ceilings throughout and an open-concept living space enveloped by walls of glass, wraparound windows, and sliding doors that dissolve the boundary between indoors and out. The primary suite serves as a tranquil retreat, complete with a wood-burning fireplace that adds warmth and character throughout the seasons. Mahogany decking surrounds the home, creating an effortless flow for entertaining and everyday living. Set on 0.6± acres of mature landscaped grounds, the outdoor experience is equally compelling, featuring a heated gunite pool, expansive mahogany terrace, a gravel patio dining area, and thoughtfully designed spaces for relaxation and gathering. Refined finishes and modern amenities include Bosch appliances, heated bathroom floors, Flos lighting, designer fixtures, and elegant Ann Sacks tilework throughout. Ideally situated moments from the historic Pollock-Krasner House and Preserve, and just a short drive from both East Hampton and Amagansett Villages, the property enjoys convenient access to marinas, acclaimed restaurants, boutique shopping, and some of the Hamptons' most beautiful ocean and bay beaches. A rare offering where architectural significance, modern comfort, and the Hamptons lifestyle converge.

 3
Beds
3
Beds
 2
Baths
2
Baths
 1306
SF
1306
SF
 Built In
1963
Built In
1963


 ;
; ;
; ;
; ;
; ;
; ;
; ;
; ;
; ;
; ;
; ;
; ;
; ;
; ;
; ;
; ;
; ;
; ;
; ;
; ;
; ;
; ;
;