110 Captains Neck Lane, Southampton, NY 11968
| Listing ID |
935603 |
|
|
|
| Property Type |
House |
|
|
|
| County |
Suffolk |
|
|
|
| Township |
Southampton |
|
|
|
| Hamlet |
Village of Southampton |
|
|
|
|
| Area |
Southampton Village |
|
|
|
| Total Tax |
$34,875 |
|
|
|
| Tax ID |
0904-011.00-03.00-019.000 |
|
|
|
| FEMA Flood Map |
fema.gov/portal |
|
|
|
| Year Built |
1991 |
|
|
|
|
SOUTHAMPTON ESTATE SECTION
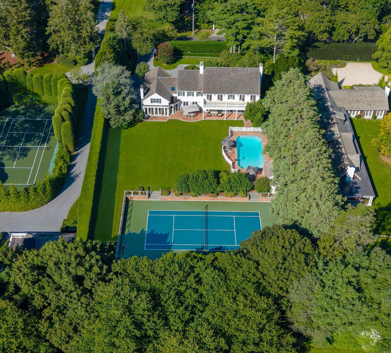
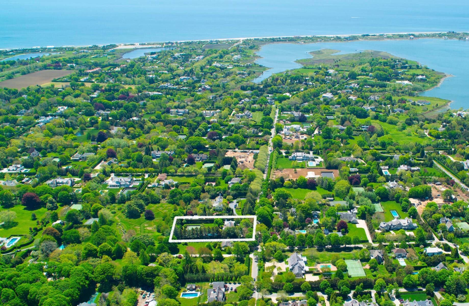
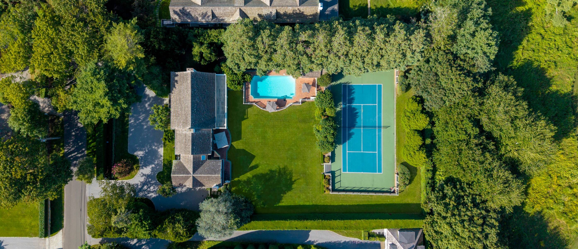
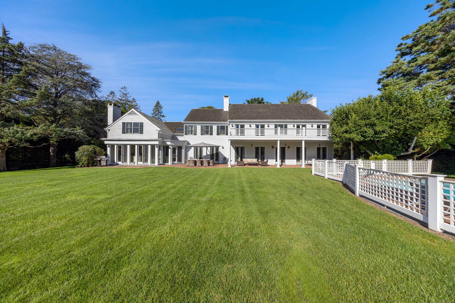
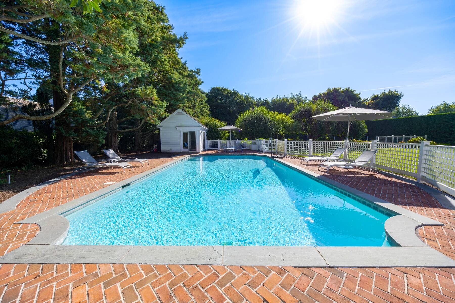
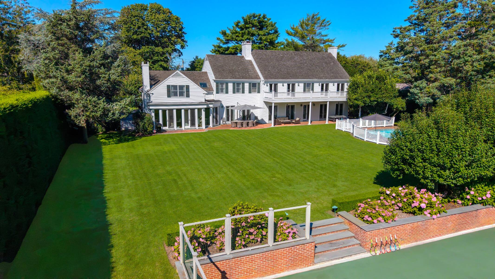
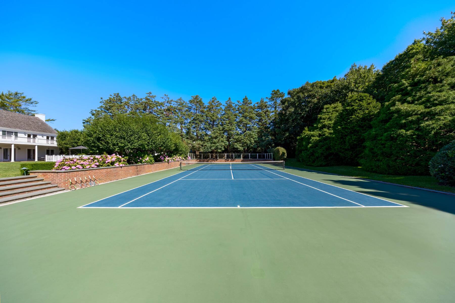
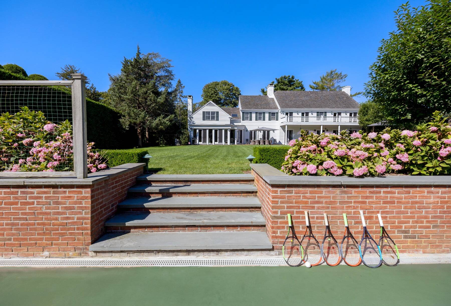
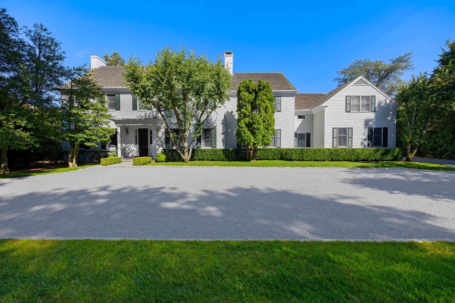
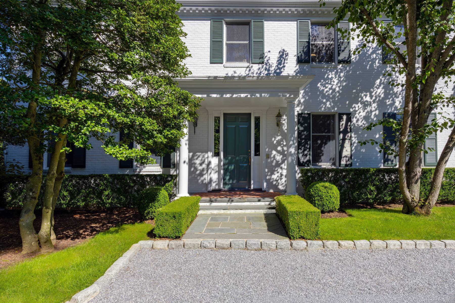
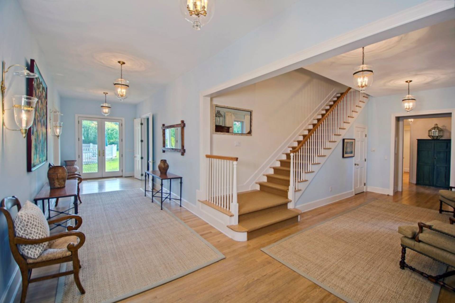
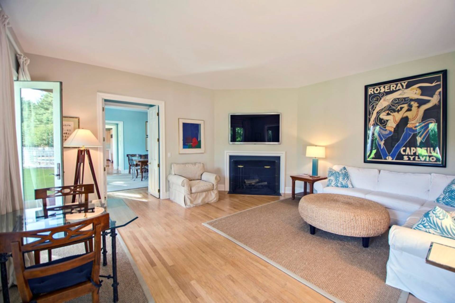
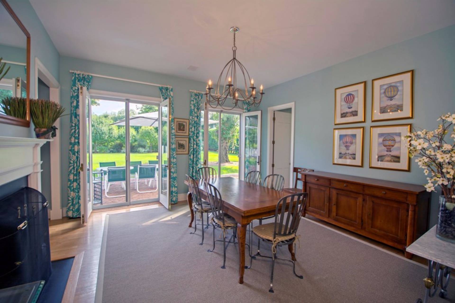
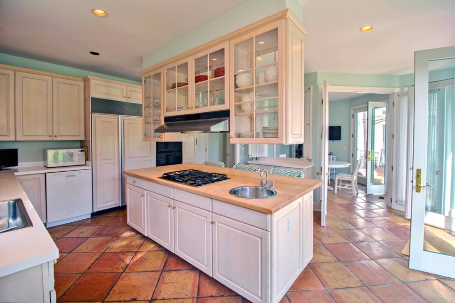
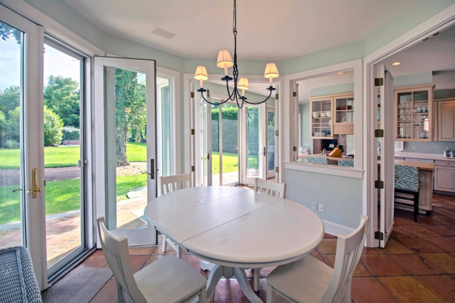
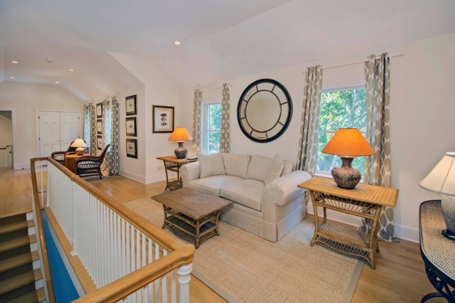
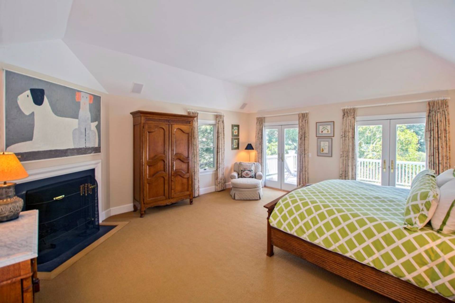
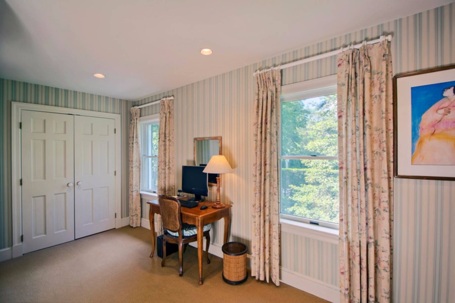
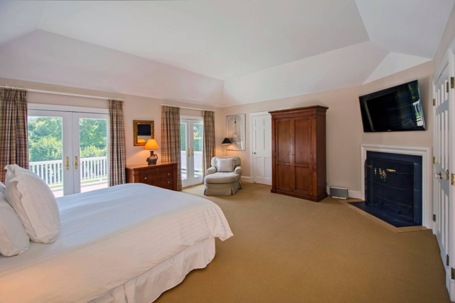
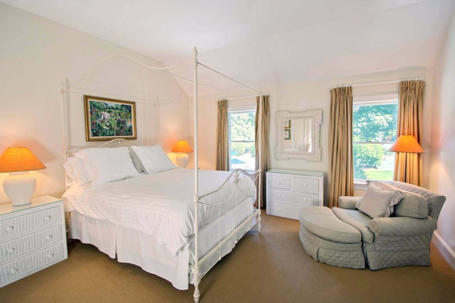
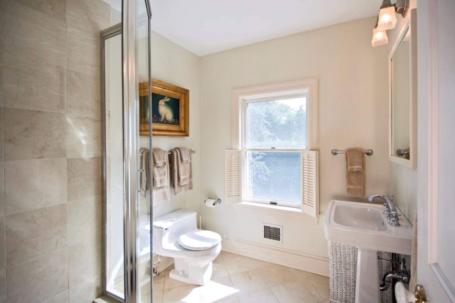
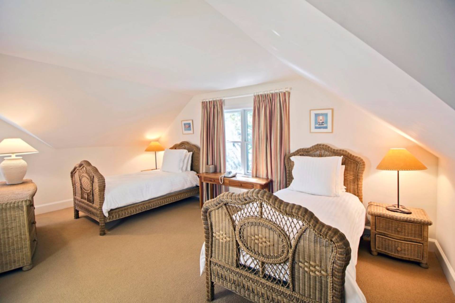
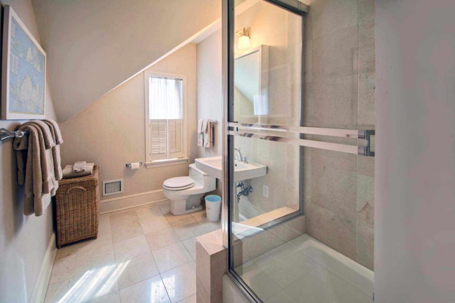
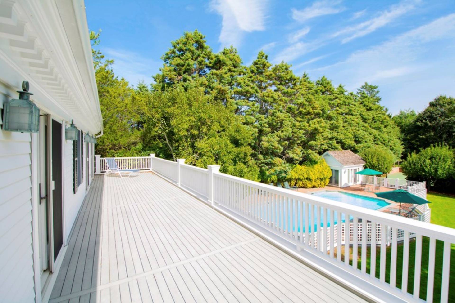
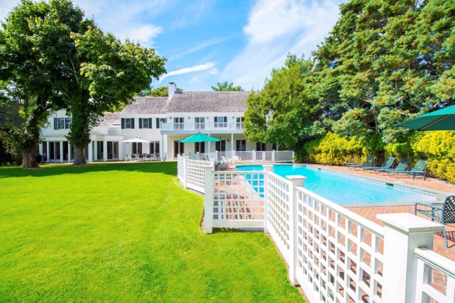
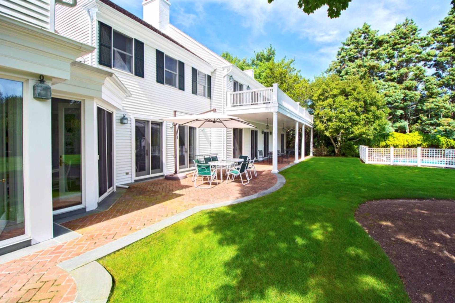
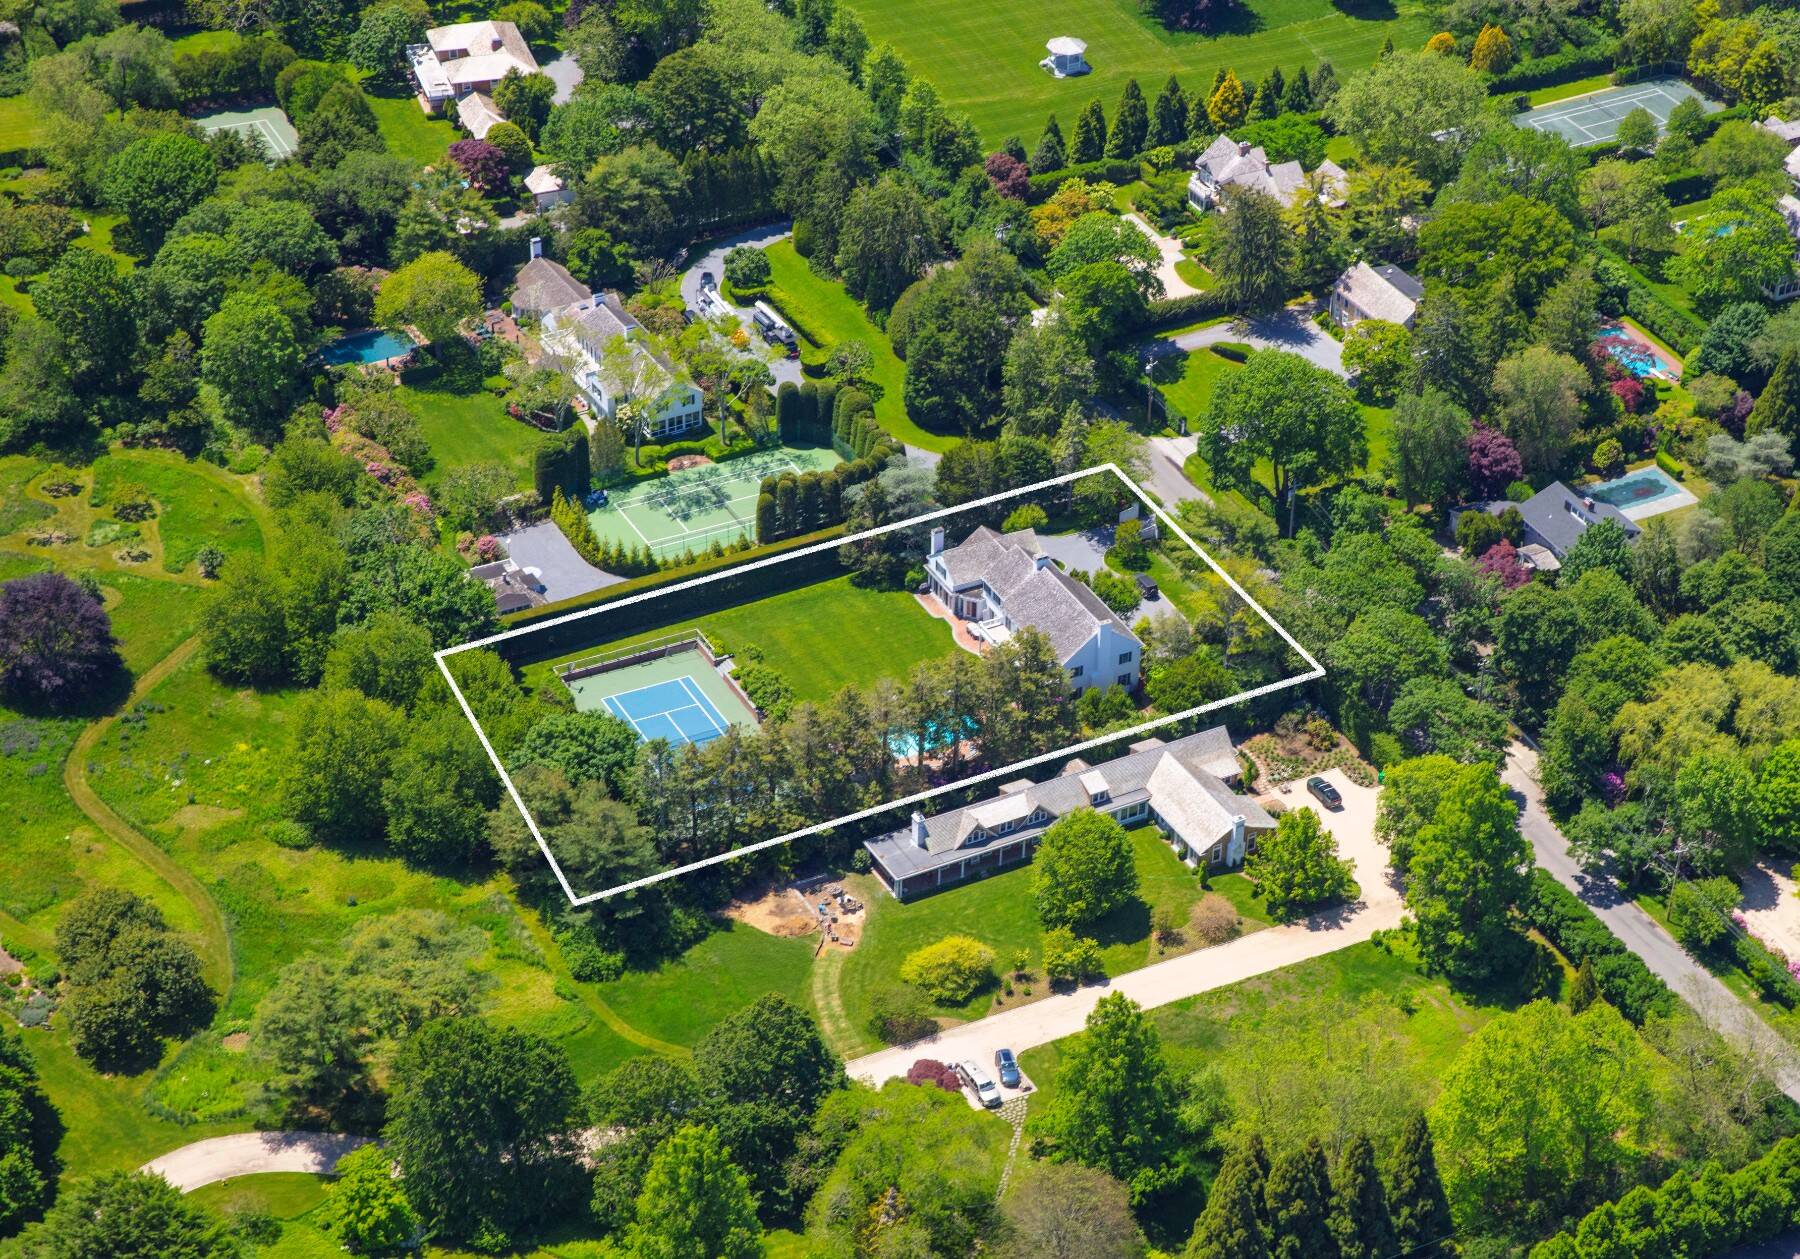
Desirable location in Southampton's revered estate section, this gracious property with pool and tennis is offered for the first time ever. Sited on a generous full acre, the traditional residence offers a multitude of living spaces, including five bedrooms, seven baths, and powder room. The semi-circular front drive, accessed behind two privacy gates, opens to the entrance of the white brick front facade. The columned front entrance opens to a gallery a reception hall that opens to back patios and the expansive lawn. The first floor offers a sprawling living room with fireplace, family room with fireplace, dining room with fireplace, dine-in kitchen with top appliances and morning room, all of which open to the back patio, with covered and uncovered sections. The first floor gallery offers sitting area, powder room, staff work stations with double washer/dryers, multiple storage closets, and back stairs. The attached two-car garage is accessed from the kitchen. Up the main staircase, the landing leads to the primary suite with fireplace, two dressing rooms and full baths, office, and doors out to the long outdoor deck that overlooks the landscaped grounds, 20'x40' heated Gunite pool, air-conditioned pool house with full bath, and regulation size north-south sunken tennis court. Four more en suite bedrooms occupy the second floor. Light-toned hardwood floors and high ceilings anchor the residence, which offers 6400 +/- sq. ft. of living space. The unfinished basement offers plenty of storage room and possible expansion. The property is Wifi enabled, includes alarm system, and is landscaped with mature plantings for privacy. Very convenient to ocean beaches and the Village.
|
- 5 Total Bedrooms
- 7 Full Baths
- 1 Half Bath
- 6400 SF (AG)
- 6400 SF (Total)
- 1.00 Acres
- Built in 1991
- Renovated 1999
- 2 Stories
- Available 9/20/2026
- Estate Style
- Full Basement
- 2986 Lower Level SF
- Lower Level: Unfinished
- Renovation: Renovated in 1999
- Eat-In Kitchen
- Other Kitchen Counter
- Oven/Range
- Refrigerator
- Dishwasher
- Microwave
- Washer
- Dryer
- Ceramic Tile Flooring
- Hardwood Flooring
- Entry Foyer
- Living Room
- Dining Room
- Family Room
- Primary Bedroom
- Walk-in Closet
- Kitchen
- Breakfast
- Laundry
- First Floor Bathroom
- 6 Fireplaces
- Alarm System
- Forced Air
- Natural Gas Fuel
- Propane Fuel
- Natural Gas Avail
- Central A/C
- Frame Construction
- Brick Siding
- Aluminum Siding
- Cedar Roof
- Attached Garage
- 2 Garage Spaces
- Municipal Water
- Private Septic
- Pool: In Ground, Gunite, Heated
- Pool Size: 20'x40'
- Deck
- Patio
- Fence
- Covered Porch
- Irrigation System
- Tennis
- Driveway
- Trees
- Tennis Surface: Hard Court 7200 Sq. Ft.
- Pool House
- South of the Highway
- $21,763 County Tax
- $13,112 Village Tax
- $34,875 Total Tax
|
|
Sotheby's International Realty - Southampton
|
|
|
Sotheby's International Realty - Southampton
|
Listing data is deemed reliable but is NOT guaranteed accurate.
|

 5
Beds
5
Beds
 7.5
Baths
7.5
Baths
 6400
SF
6400
SF
 Built In
1991
Built In
1991


 ;
; ;
; ;
; ;
; ;
; ;
; ;
; ;
; ;
; ;
; ;
; ;
; ;
; ;
; ;
; ;
; ;
; ;
; ;
; ;
; ;
; ;
; ;
; ;
; ;
; ;
;