109 Hill Street, #Terry Cottage, Southampton Village, NY 11968
| Listing ID |
933474 |
|
|
|
| Property Type |
House |
|
|
|
| County |
Suffolk |
|
|
|
| Township |
southampton village |
|
|
|
| Hamlet |
Village of Southampton |
|
|
|
|
| Unit |
Terry Cottage |
|
|
|
| Total Tax |
$17,682 |
|
|
|
| Tax ID |
0904-001.001-01.00-000.001 |
|
|
|
| FEMA Flood Map |
fema.gov/portal |
|
|
|
| Year Built |
2021 |
|
|
|
|
Terry Cottage Southampton Village
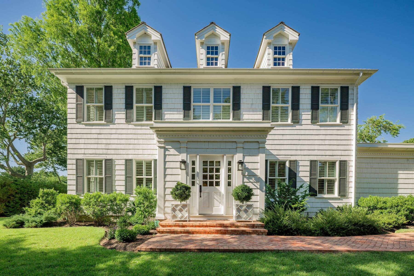
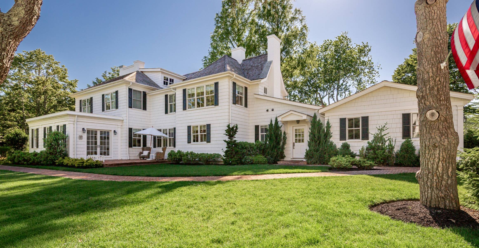
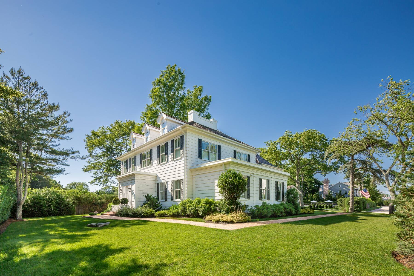
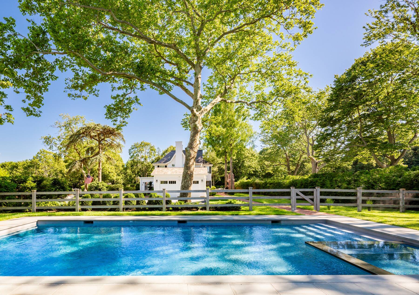
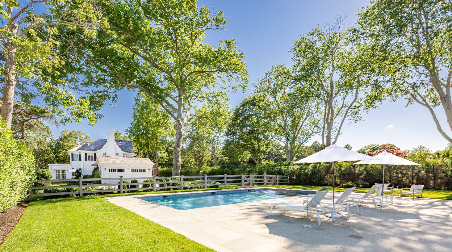
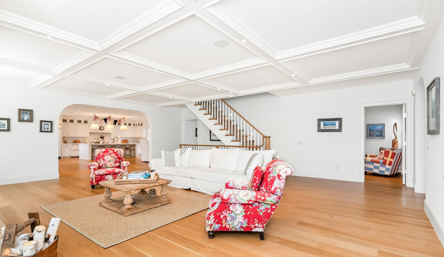
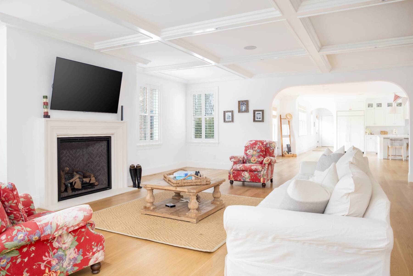
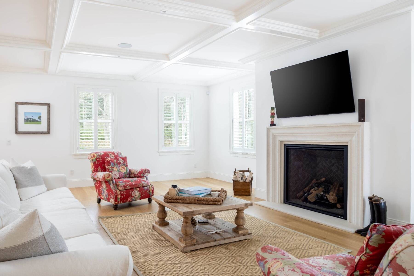
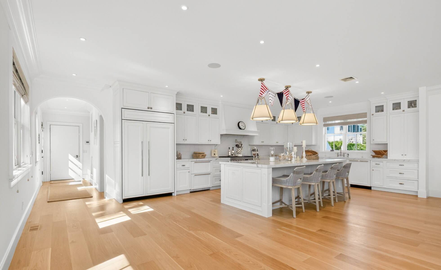
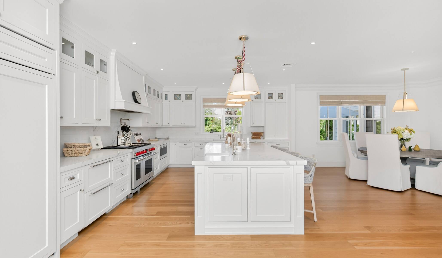
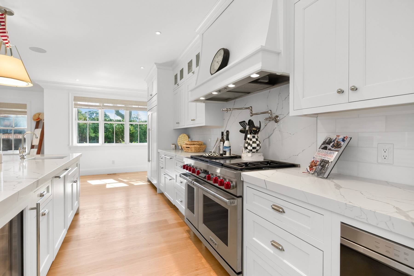
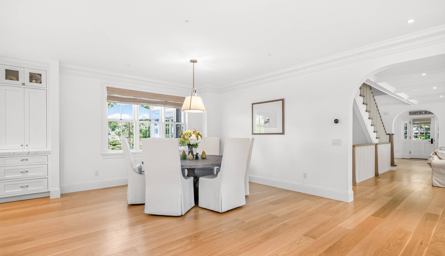
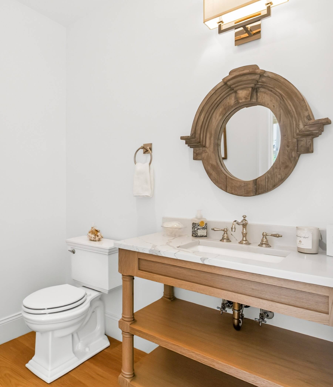
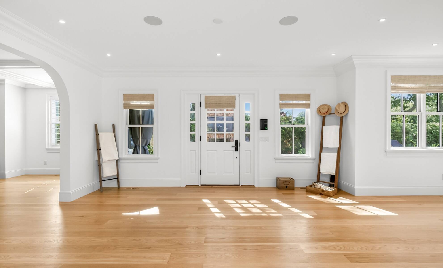
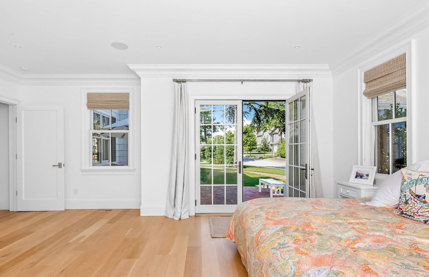
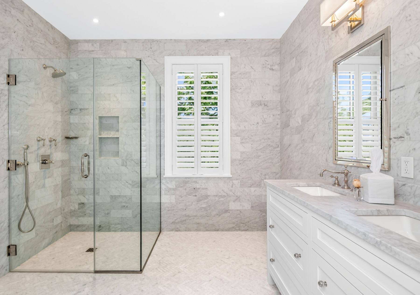
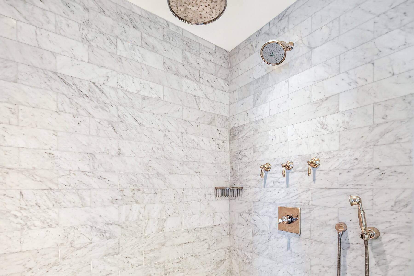
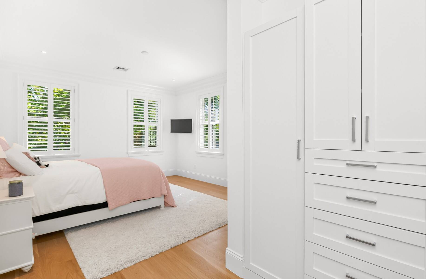
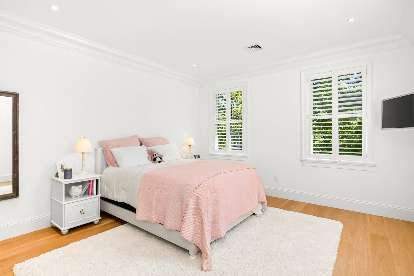
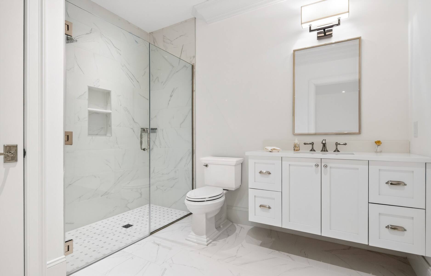
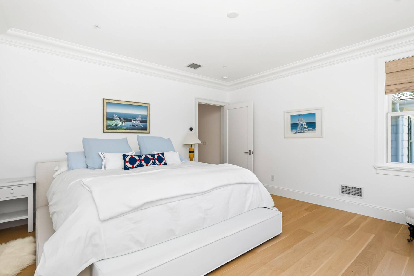
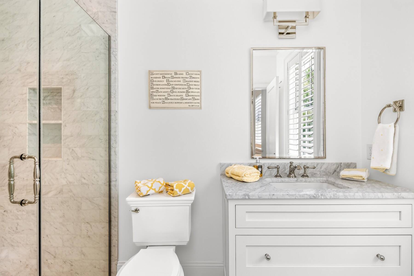
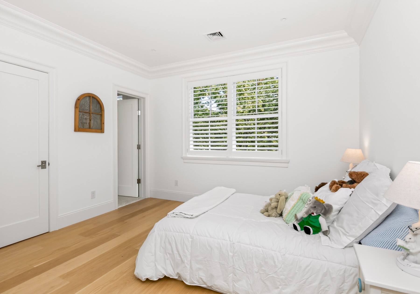
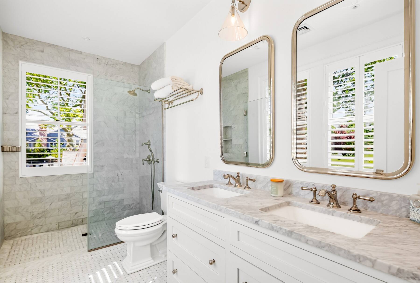
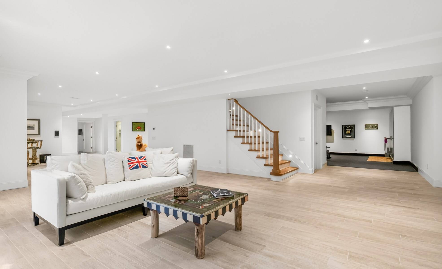
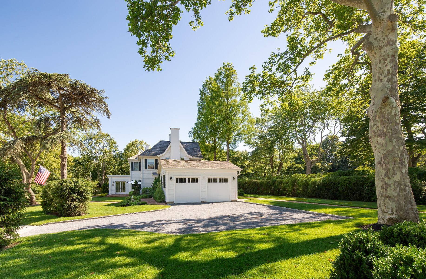
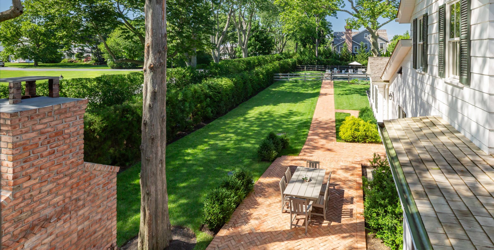
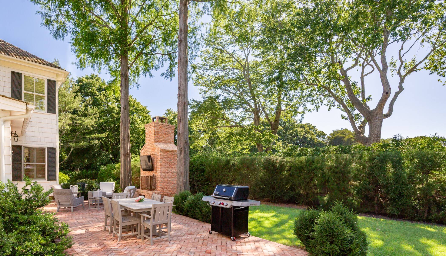
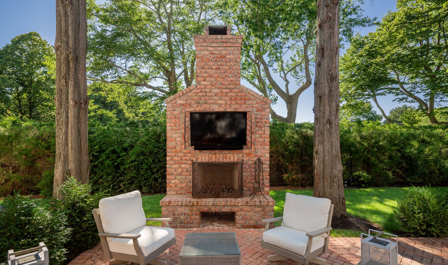
Discover a once-in-a-generation opportunity to own one of Southampton Village's most significant historic residences. Set on nearly one private acre, Terry Cottage seamlessly blends Gilded Age grandeur with modern luxury living in the heart of Southampton Village. Originally serving as the grand annex to the famed Irving Hotel, Terry Cottage is believed to have been designed by renowned architect Stanford White at the turn of the 20th century. This exceptional Federal Revival residence, featuring white-painted cedar shingles and distinctive Dutch Colonial details, once welcomed New York's high society during the Hamptons' golden era. Meticulously restored and thoughtfully reimagined, this one-of-a-kind estate honors its historic legacy while offering every modern convenience. The residence features six bedrooms, six full and one half bathrooms, a finished lower level, an open-concept chef's kitchen, brand-new luxury finishes throughout, and a gracious living room centered around a fireplace. Set amidst beautifully landscaped grounds, the property also offers a private swimming pool and exceptional privacy on nearly one acre. A rare opportunity to own a landmark Southampton Village estate and a remarkable piece of Hamptons history.
|
- 6 Total Bedrooms
- 6 Full Baths
- 1 Half Bath
- 4792 SF (AG)
- 2593 SF (BG)
- 7385 SF (Total)
- 0.77 Acres
- Built in 2021
- Renovated 2022
- 2 Stories
- Unit Terry Cottage
- Available 6/15/2026
- Traditional Style
- Full Basement
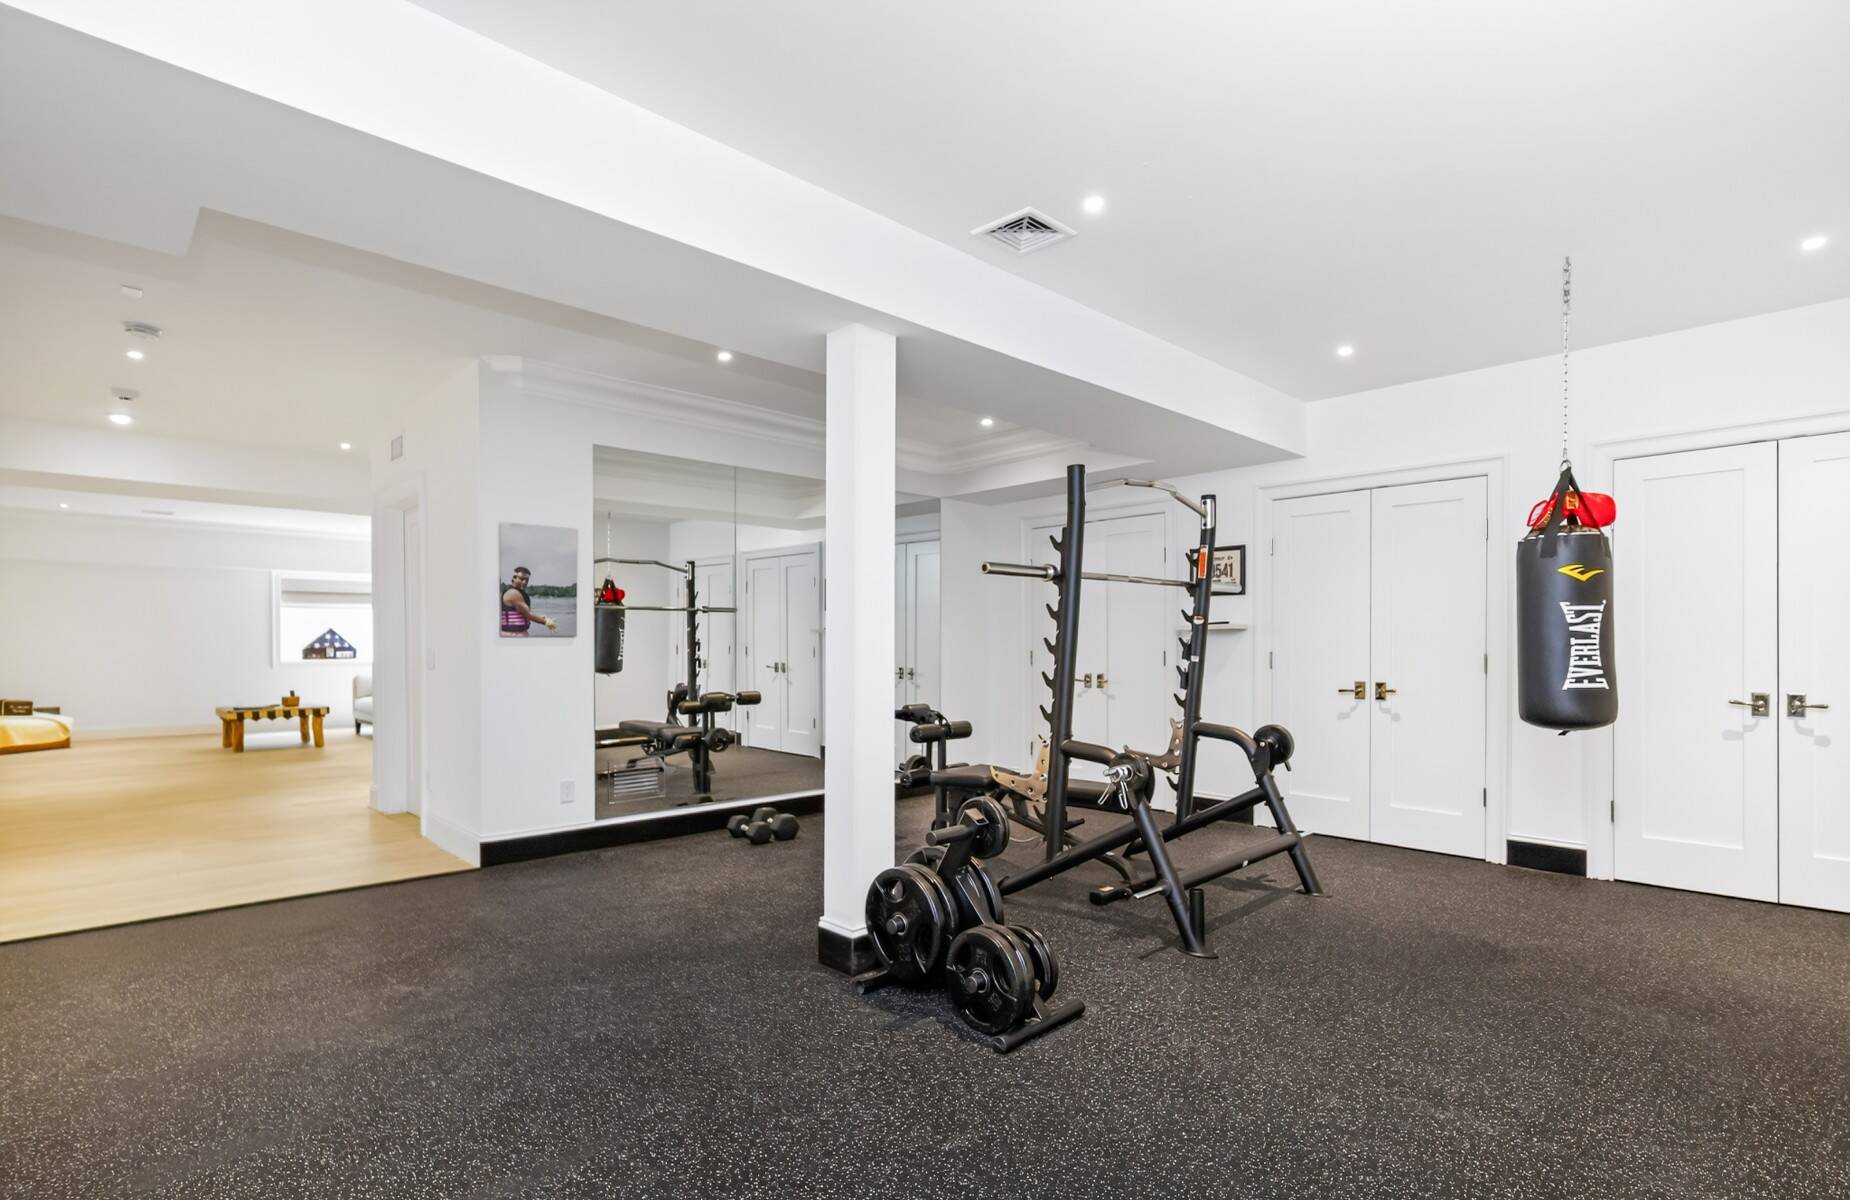
- 2593 Lower Level SF
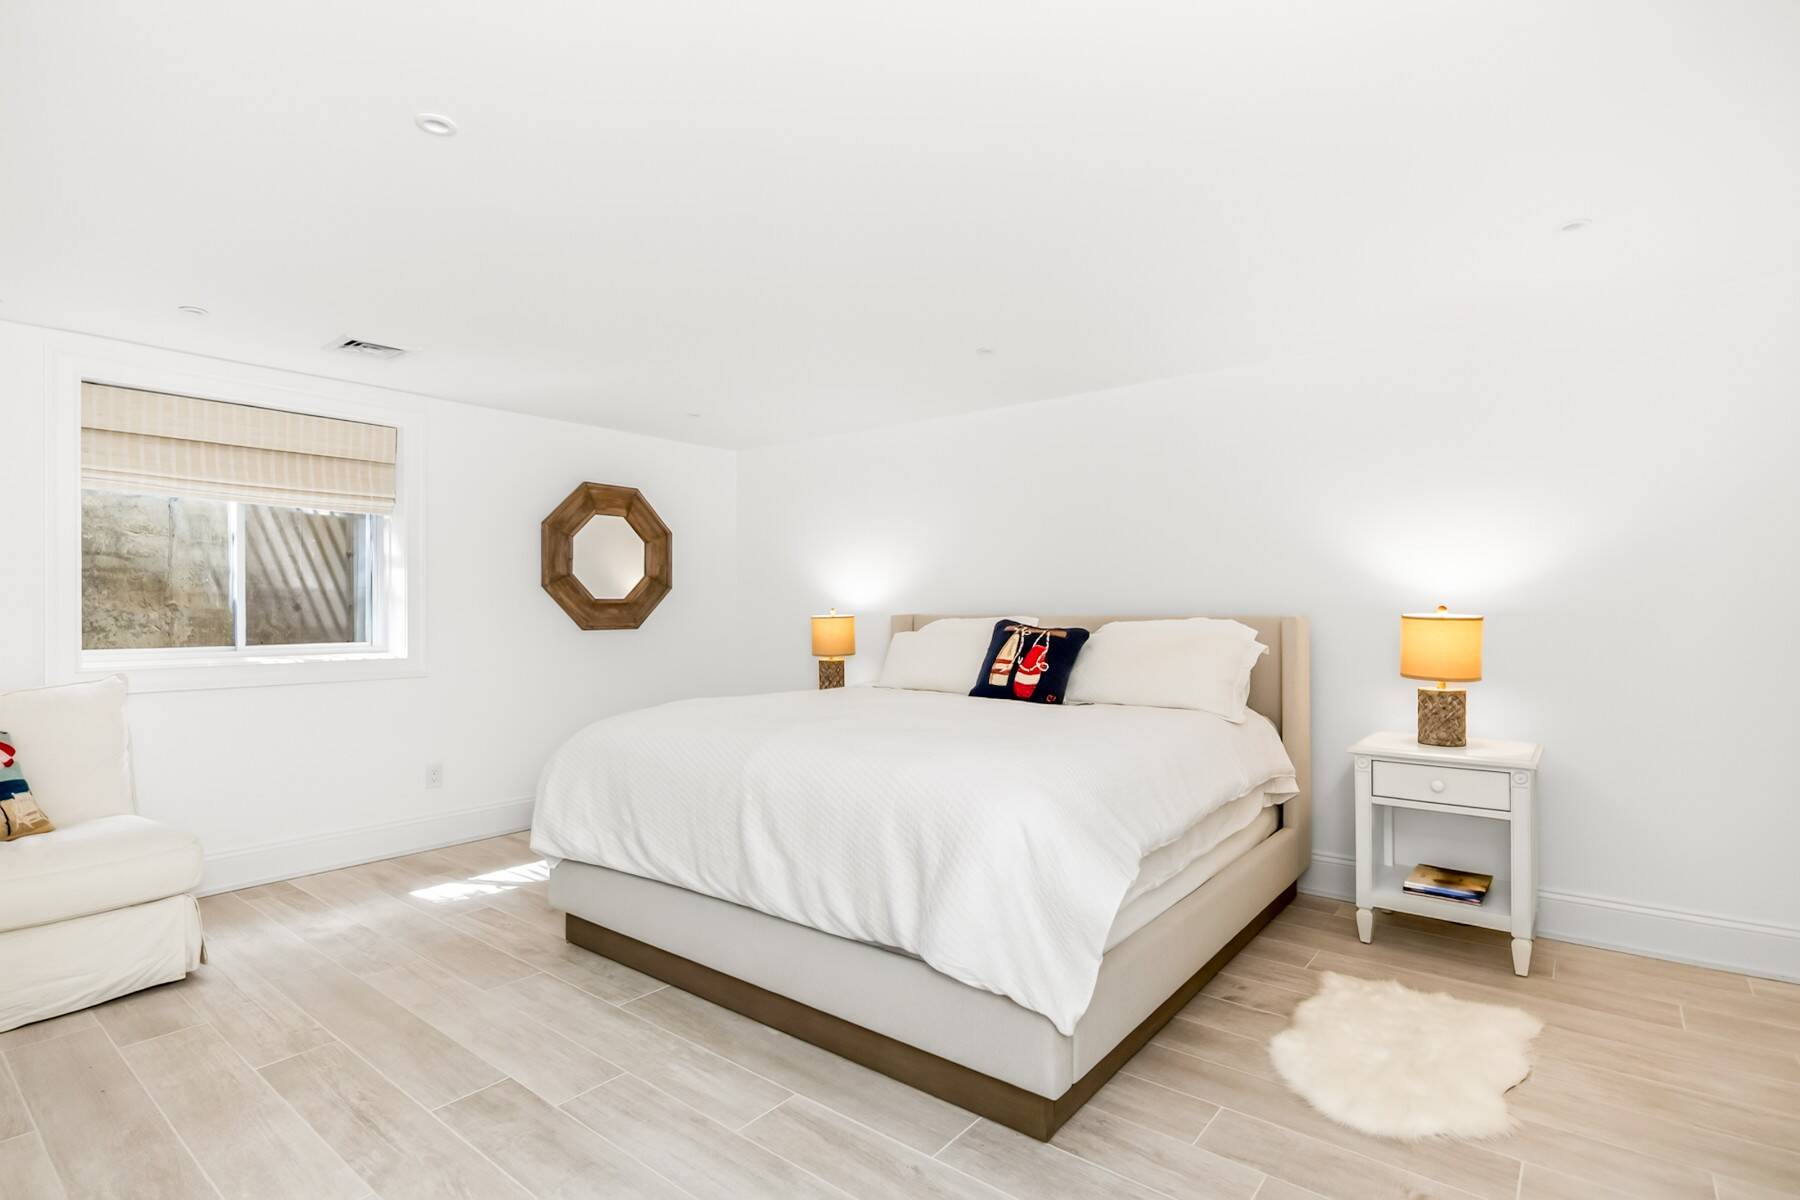
- Lower Level: Finished
- 1 Lower Level Bedroom
- 1 Lower Level Bathroom
- Open Kitchen
- Marble Kitchen Counter
- Oven/Range
- Refrigerator
- Dishwasher
- Microwave
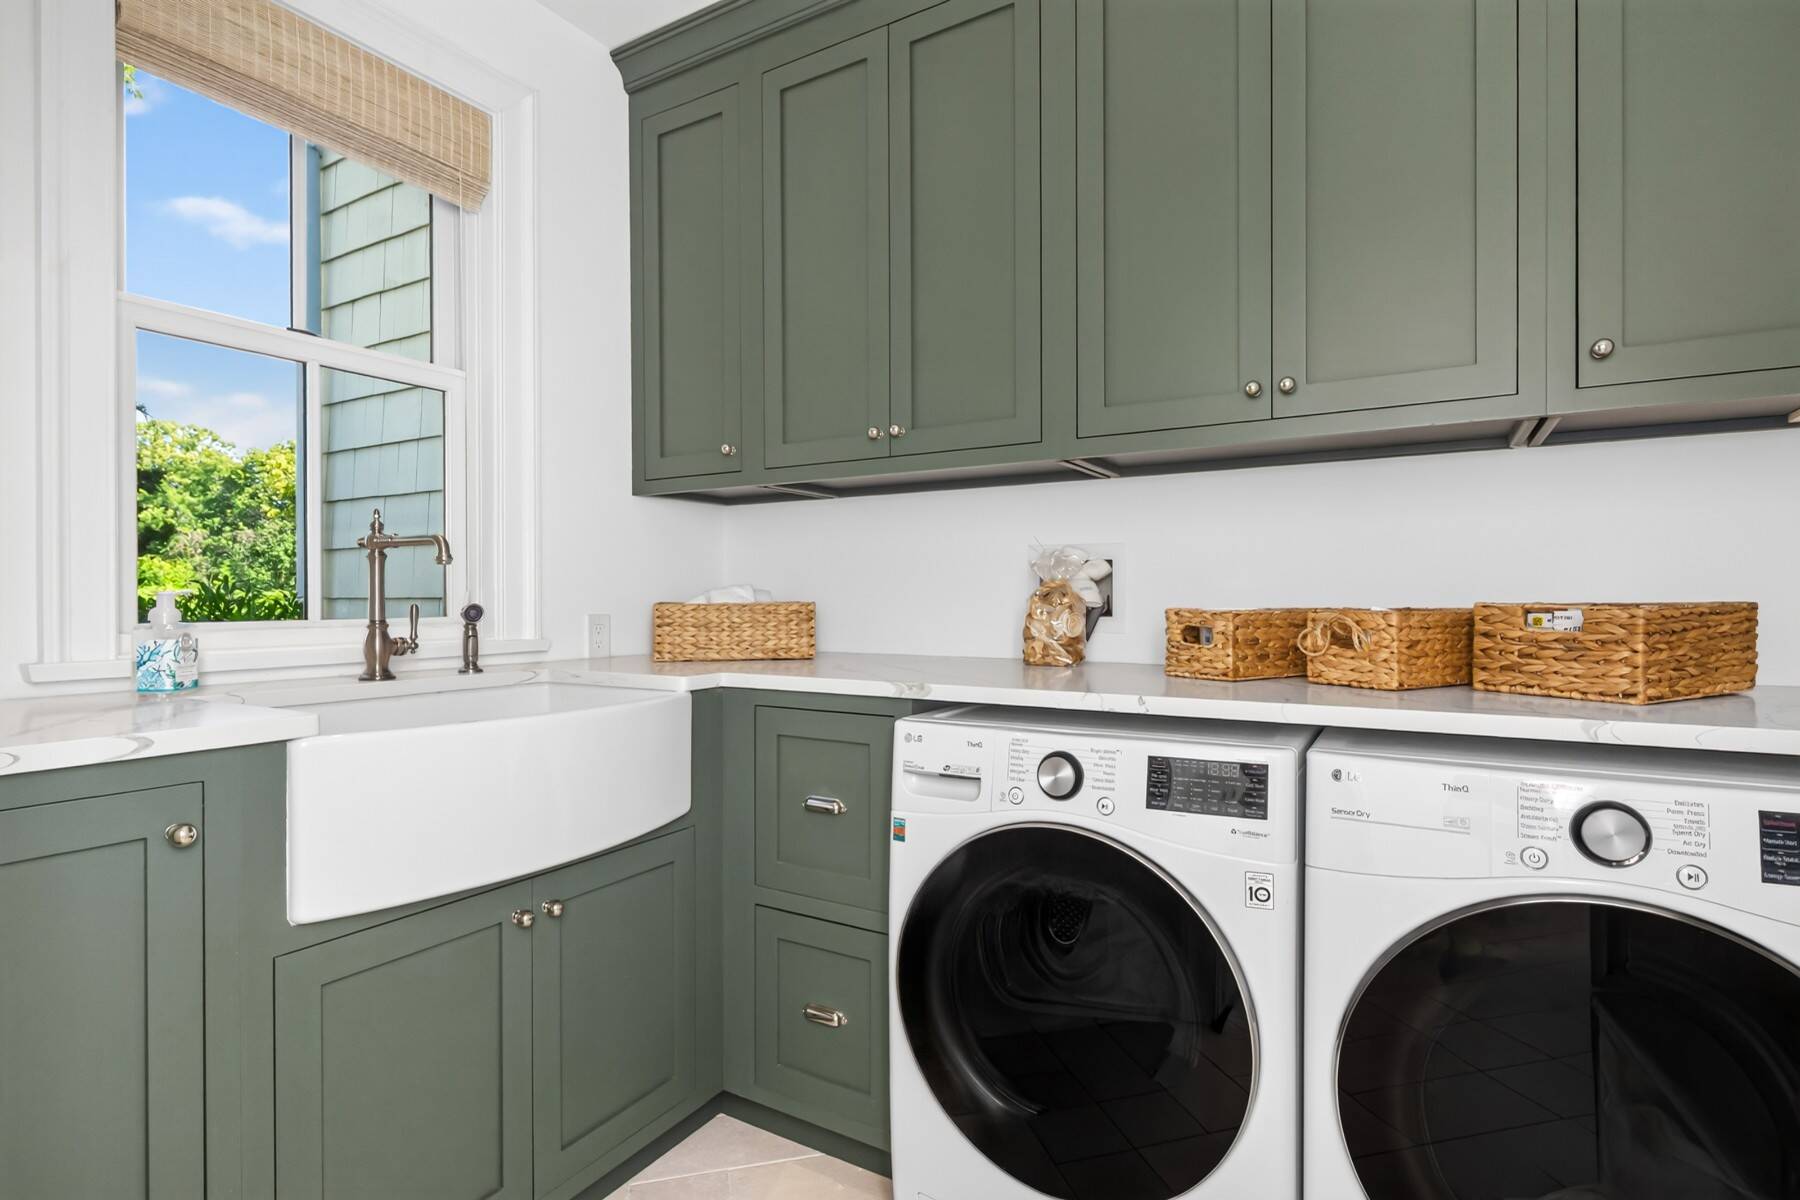
- Washer
- Dryer
- Stainless Steel
- Hardwood Flooring
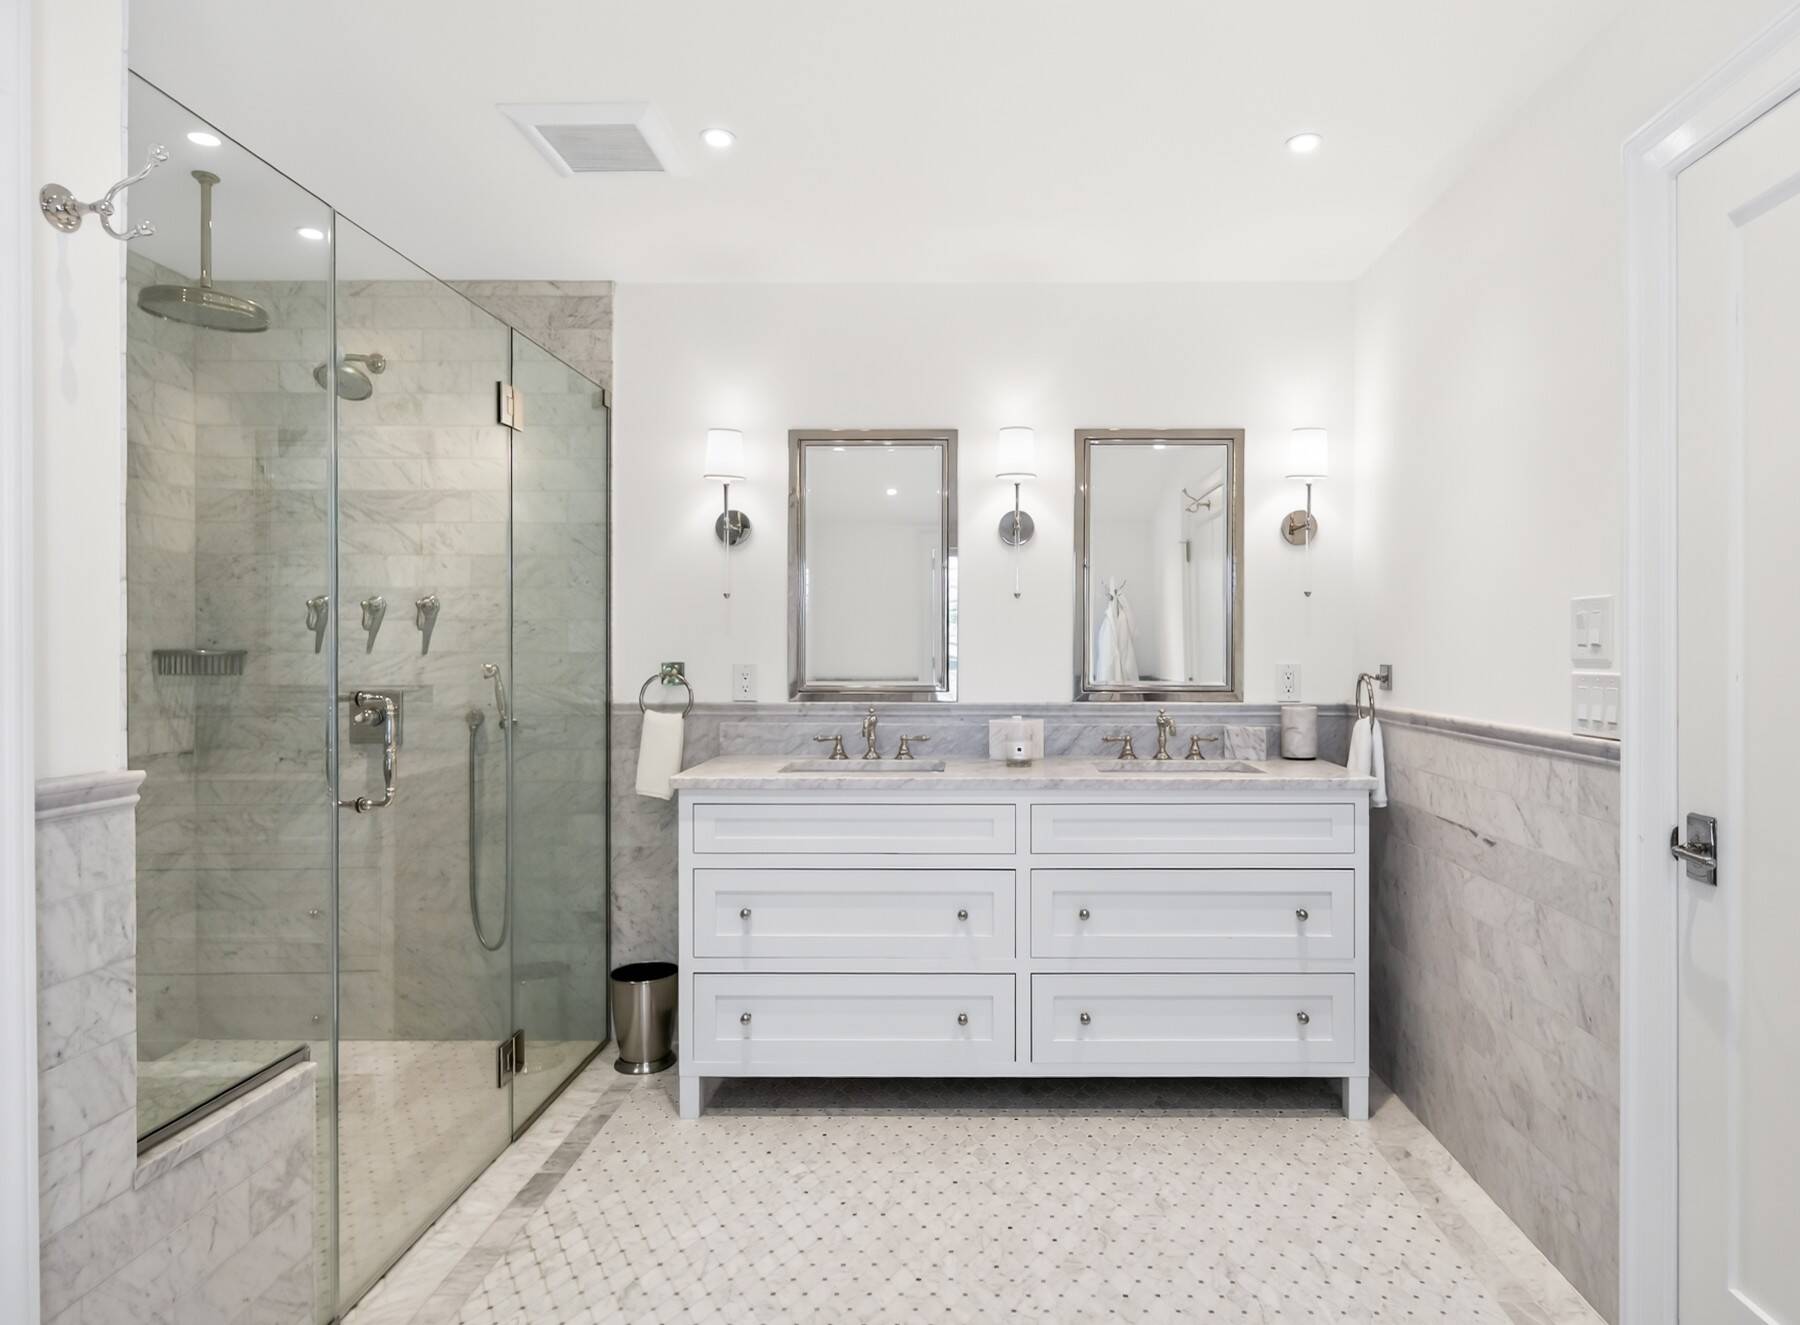
- Marble Flooring
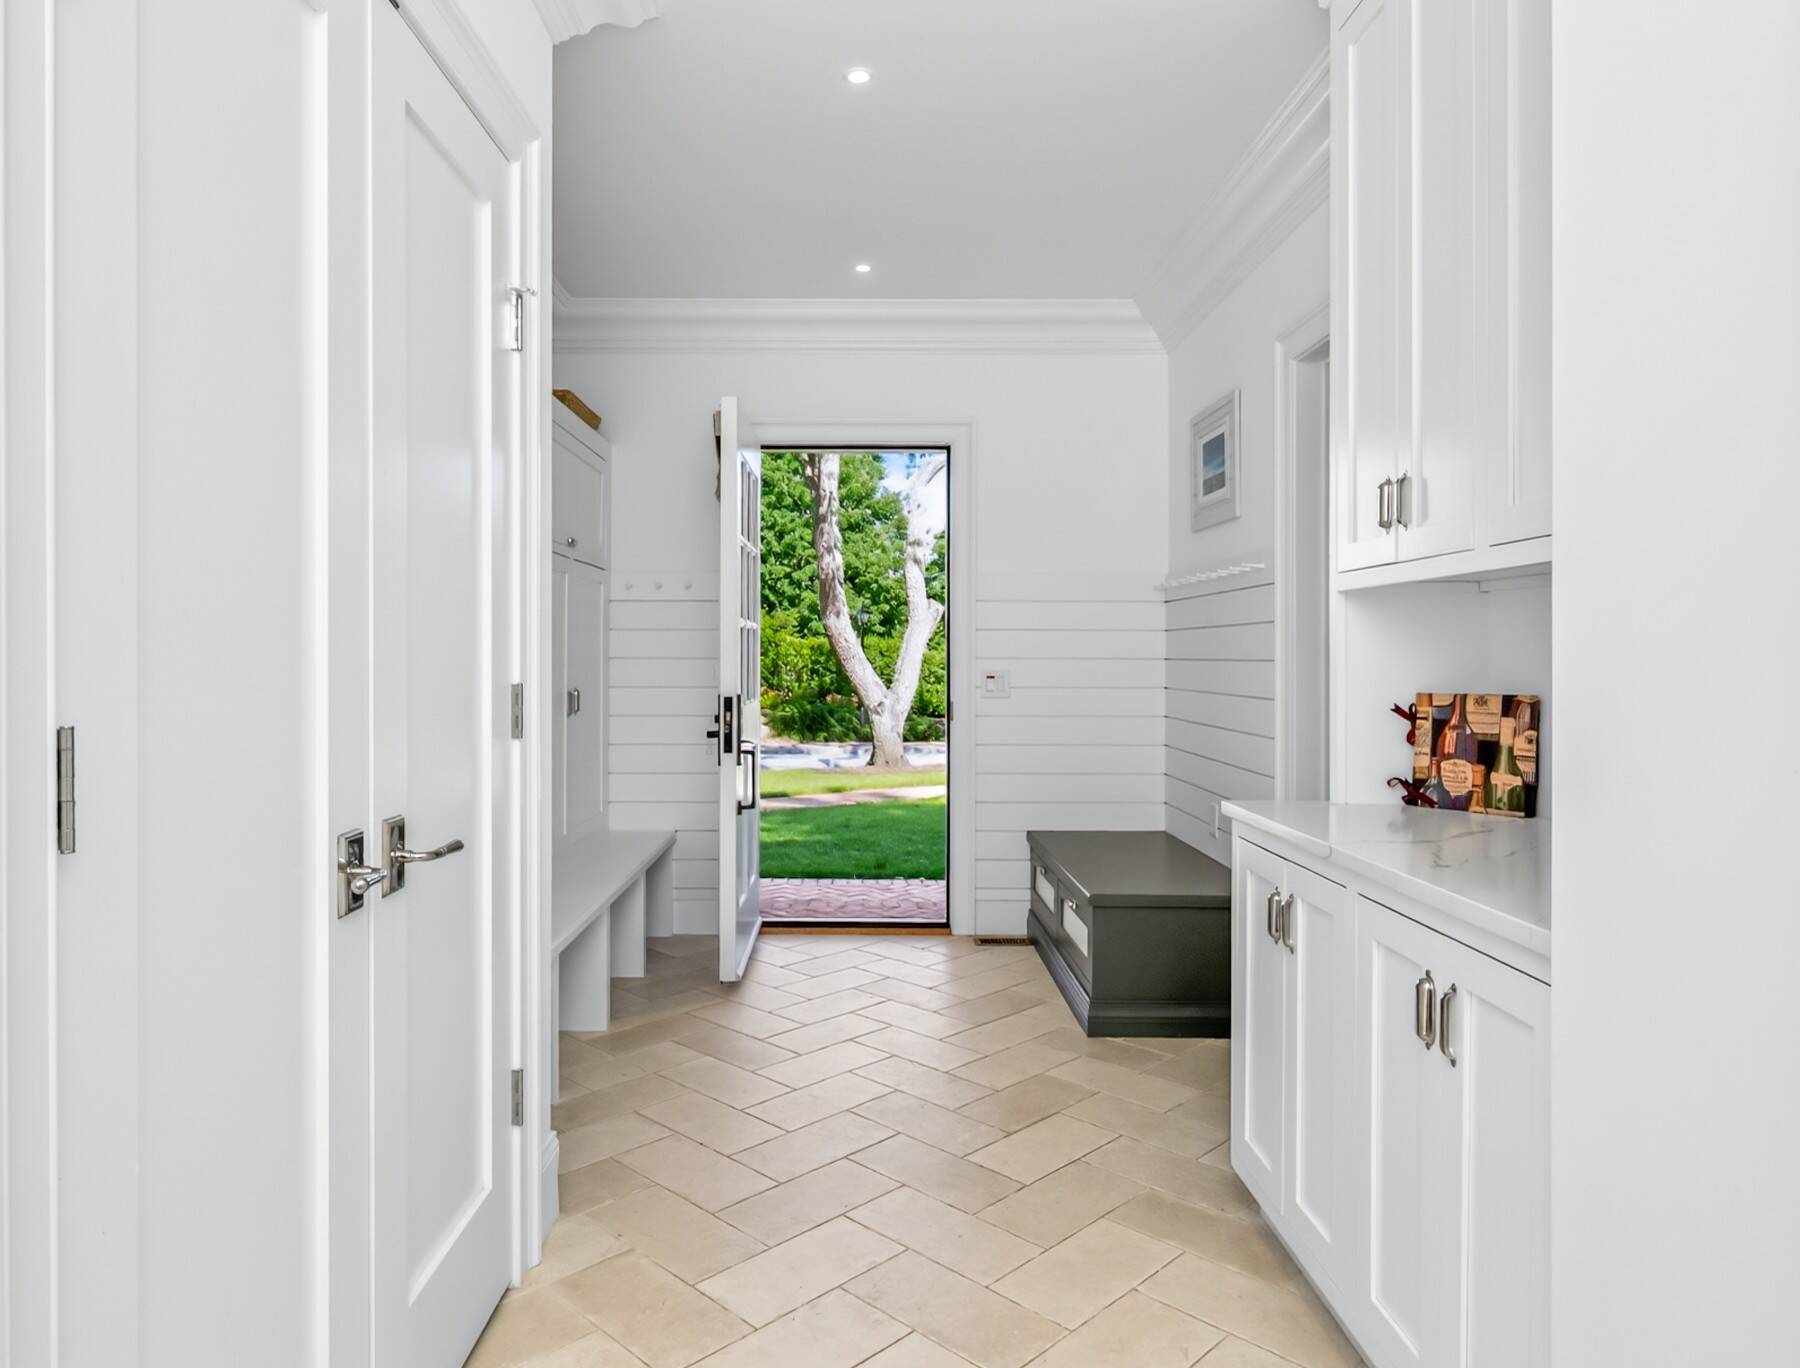
- Stone Flooring
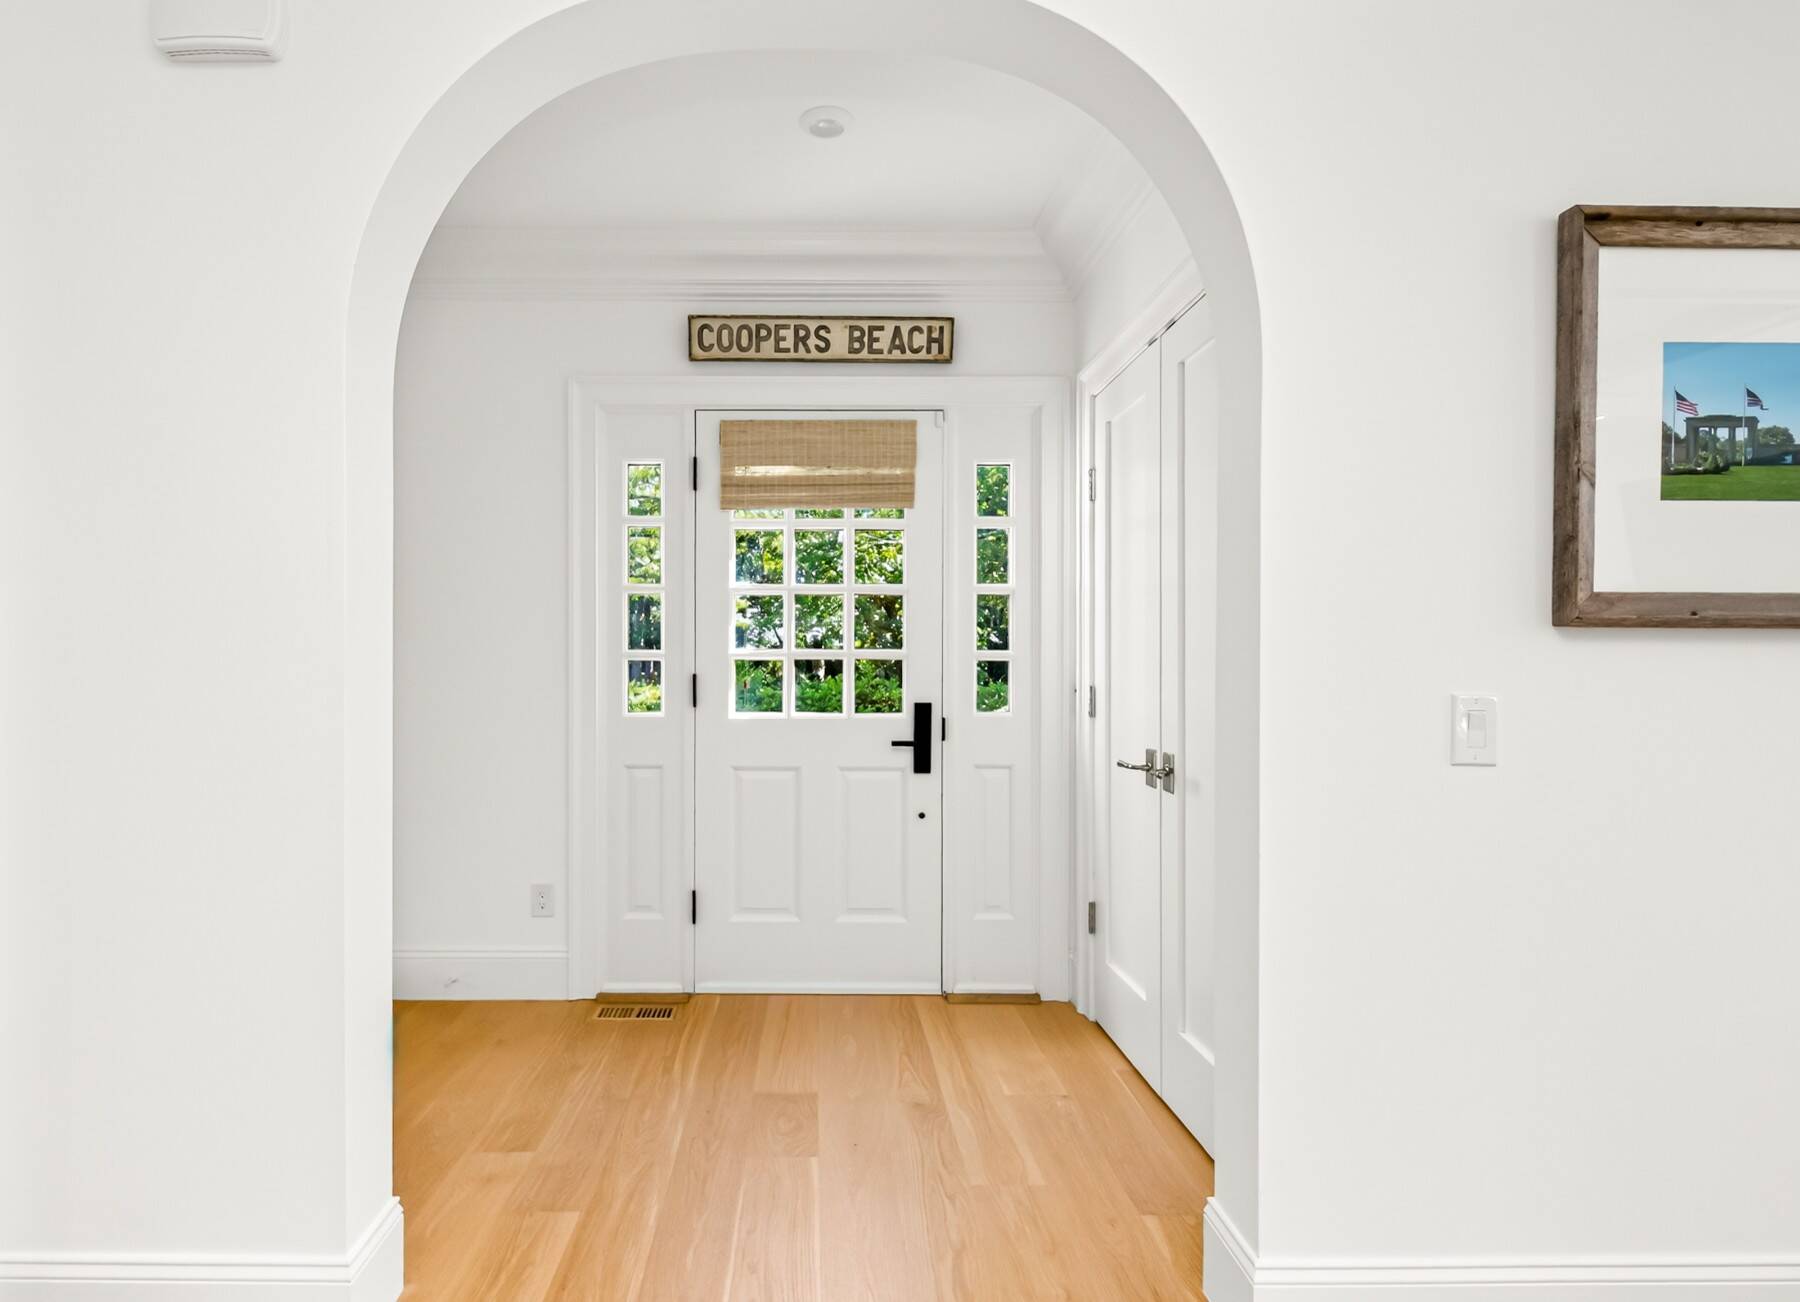
- Entry Foyer
- Living Room
- Dining Room
- Family Room
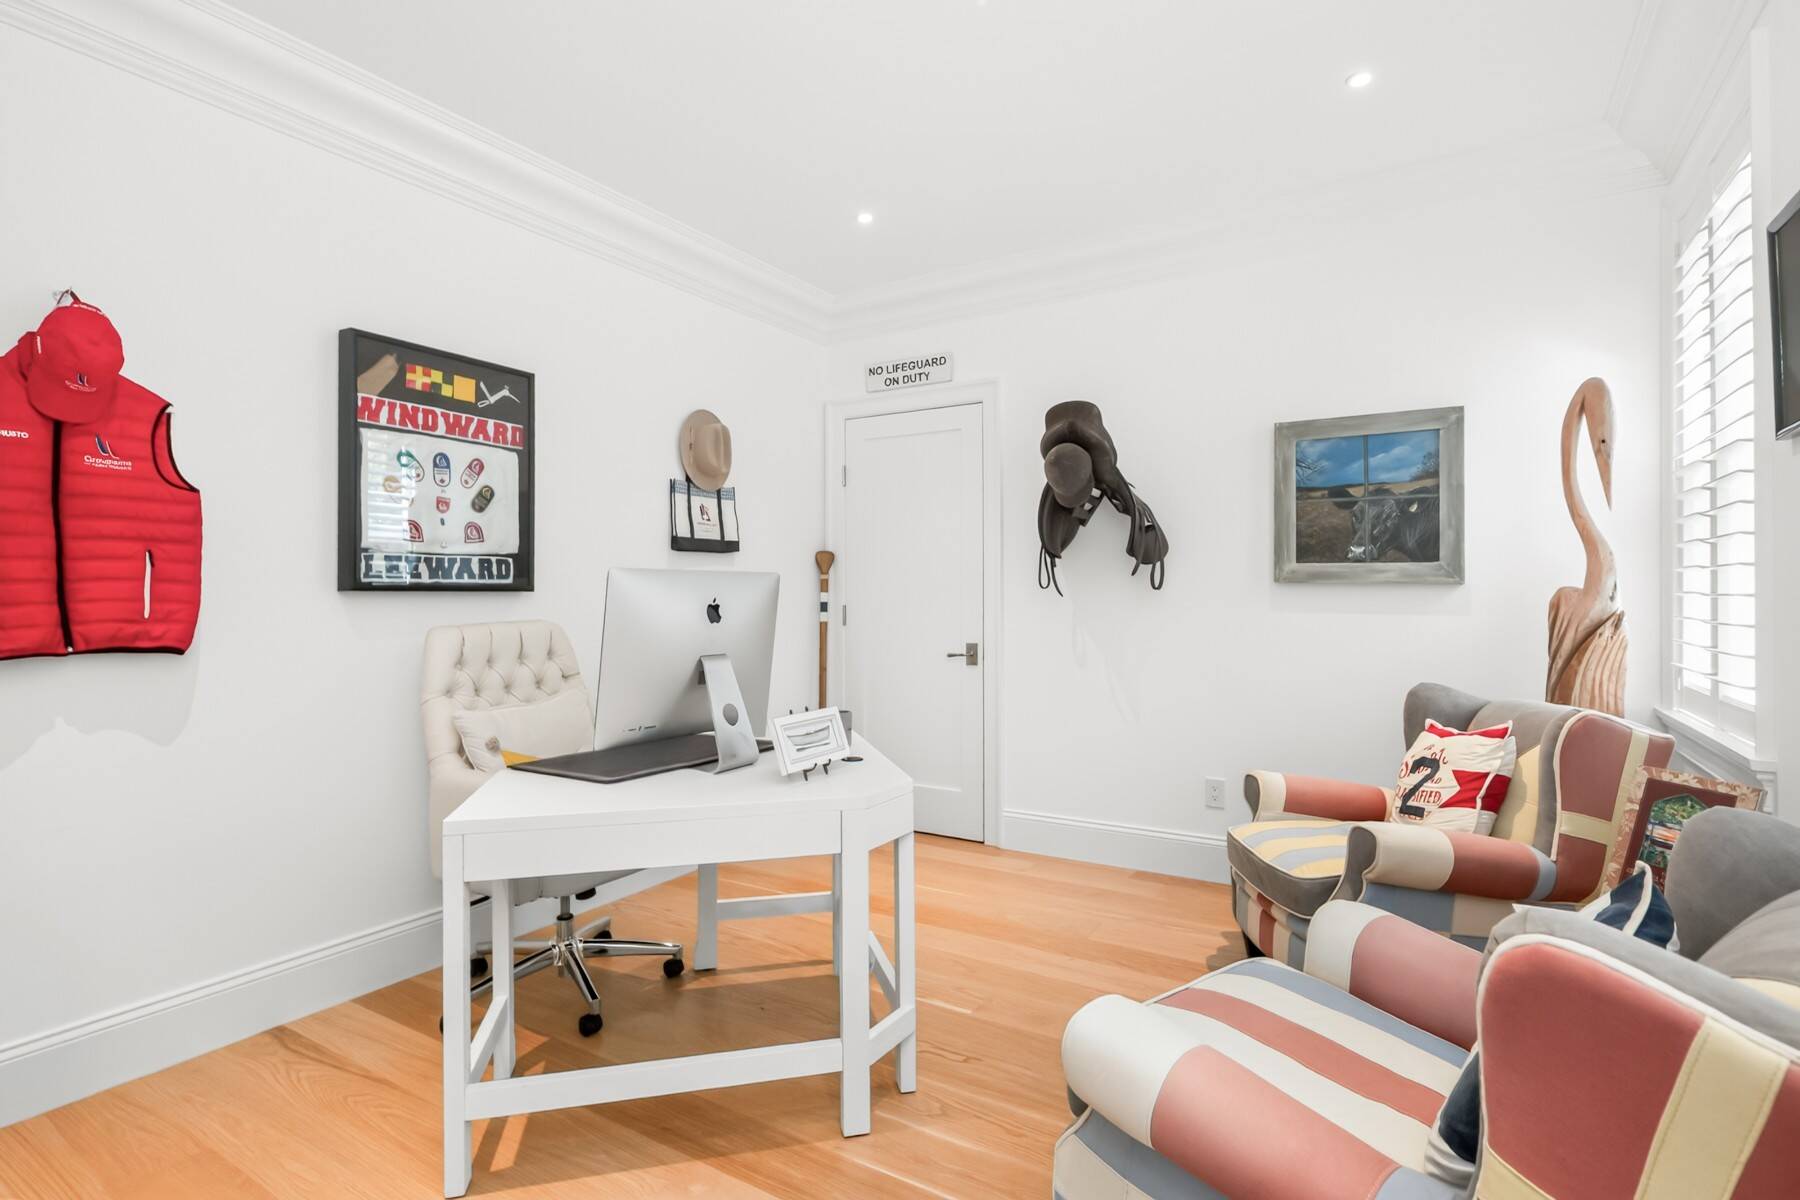
- Den/Office
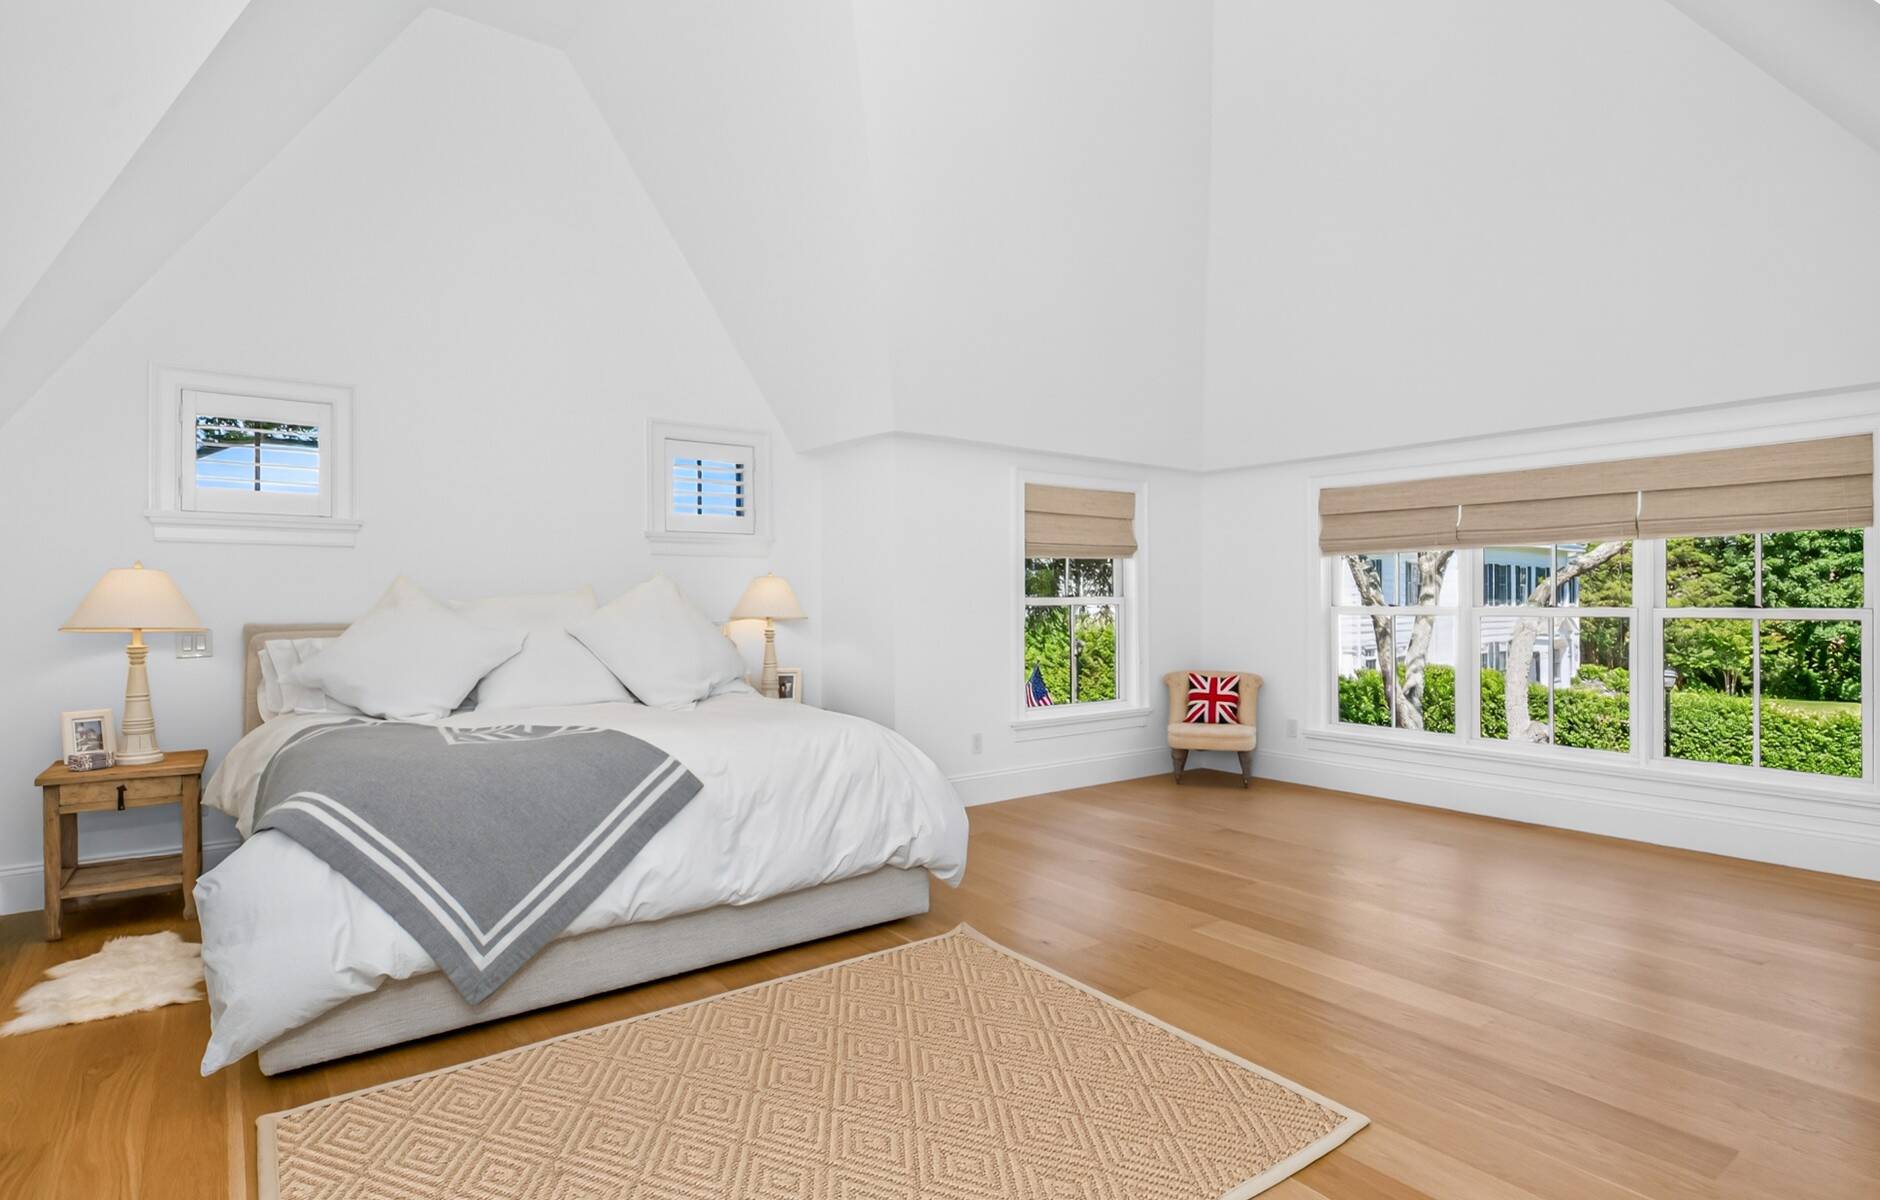
- Primary Bedroom
- en Suite Bathroom
- Walk-in Closet
- Great Room
- Gym
- Kitchen
- Breakfast
- Laundry
- Private Guestroom
- First Floor Primary Bedroom
- First Floor Bathroom
- 1 Fireplace
- Alarm System
- Forced Air
- 3 Heat/AC Zones
- Gas Fuel
- Natural Gas Avail
- Central A/C
- Frame Construction
- Wood Siding
- Cedar Roof
- Attached Garage
- 2 Garage Spaces
- Municipal Water
- Private Septic
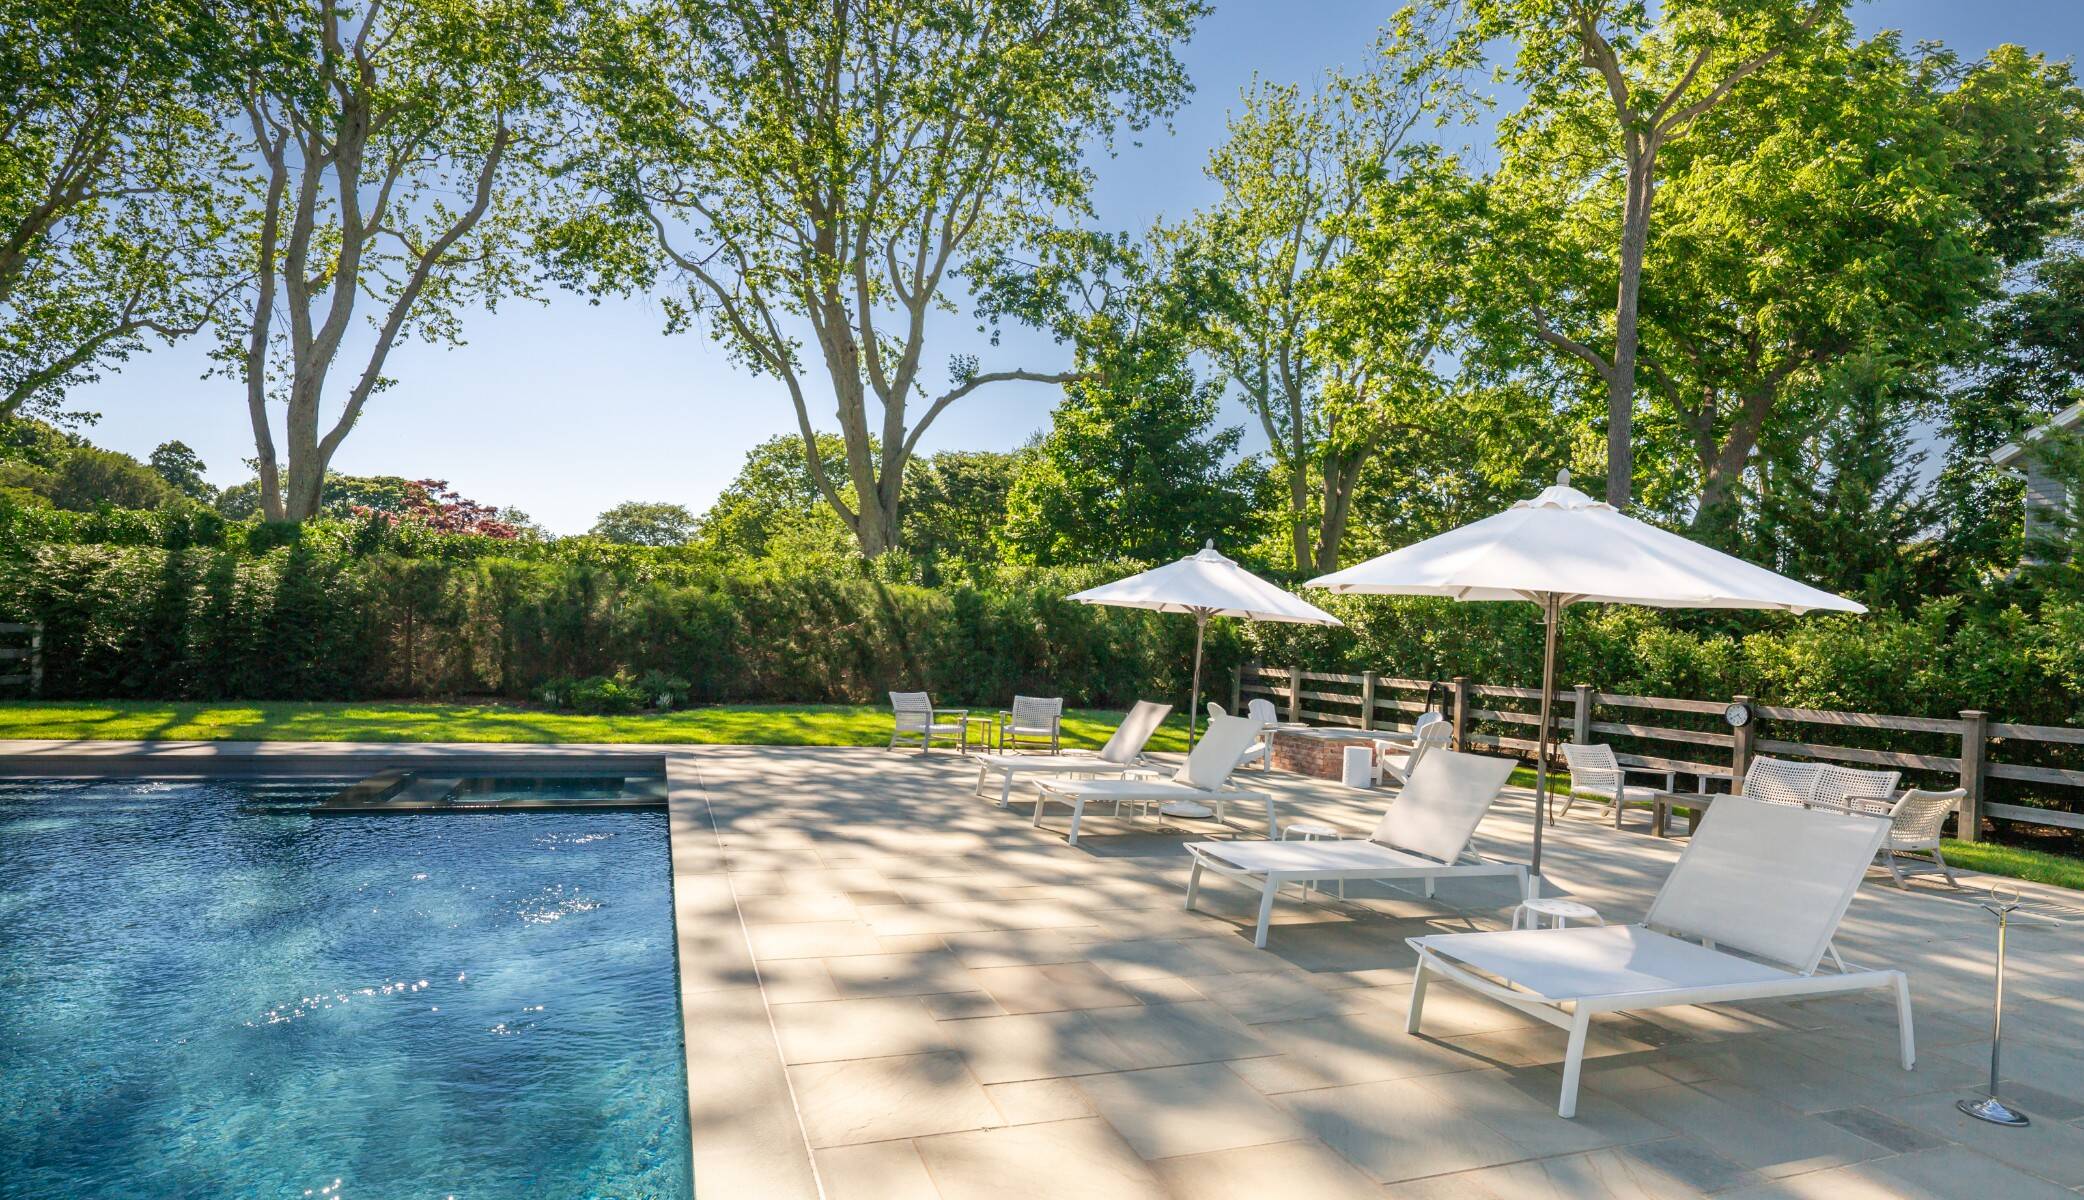
- Pool: In Ground, Gunite, Heated, Spa
- Pool Size: 20x40
- Deck
- Patio
- Irrigation System
- Corner
- Trees
- New Construction
- South of the Highway
- $12,638 County Tax
- $5,044 Village Tax
- $17,682 Total Tax
- Tax Year 2026
|
|
Sotheby's International Realty - Southampton
|
|
|
Sotheby's International Realty - Southampton
|
Listing data is deemed reliable but is NOT guaranteed accurate.
|

 6
Beds
6
Beds
 6.5
Baths
6.5
Baths
 7385
SF
7385
SF
 Built In
2021
Built In
2021


 ;
; ;
; ;
; ;
; ;
; ;
; ;
; ;
; ;
; ;
; ;
; ;
; ;
; ;
; ;
; ;
; ;
; ;
; ;
; ;
; ;
; ;
; ;
; ;
; ;
; ;
; ;
; ;
; ;
; ;
; ;
; ;
; ;
; ;
; ;
; ;
; ;
; ;
;